Teachín Cois Farraige (Cottage By The Sea)
By Mary Byrne Lamb
This is not just a waterfront view. It is miles of shimmering water and wide-open sky unfurling before you.
With views like these, you just let nature put on the spectacle.
And that is exactly what the homeowners have done in “Point of Views” a newly built home that showcases 360-degree views of the back bay and Townsends Inlet and is just one of the amazing homes on the 20th Anniversary Cape Designer House Tour on August 1 in Avalon and Stone Harbor.
This is not just a peek behind the curtain. This self-guided tour of 8 spectacular homes is a “door’s wide open, come on in,” showcase of color, craft, design, and creativity in beach homes that are hard to describe and impossible to forget.
But the 2026 Cape Designer House Tour is also so much more than that.
It’s an event that’s become a tradition.
It’s a fun day that supports a serious cause.
It’s a milestone worth celebrating.
“For twenty years, the Cape Designer House Tour has brought together everything that makes Cape May County so special, the homes, incredible generosity, and a community that truly cares for one another,” says Lisa Morina, Senior Vice President and Chief Philanthropy Officer for The Cooper Foundation, which supports Cooper University Health Care.
And the impact is real.
“Since the beginning of the Cape Designer House Tour, we have featured almost 150 homes and raised over $1 million dollars to support various causes for our local hospital,” explains Ellen Kravet Burke, Cooper University Hospital Cape Regional Board of Trustees Member, Chair of the Designer House Tour Committee, Cooper Cape Regional Foundation Advisory Board Member and the creator of the event 20 years ago. “Over the years, we’ve raised funds to support cancer care, cardiac care, the renovation of radiology services, the building of our Same Day Surgery Center, the expansion of the emergency department and so much more. I’m incredibly proud of what we have created through these last two decades.”
And while 20 years of tour-goers have appreciated the beauty of the homes, they’ve also been making a difference.
“As Cooper continues to expand access to advanced care at the Shore, philanthropy plays a vital role,” shares Morina. “Every ticket purchased for the Cape Designer House Tour helps ensure that residents and visitors alike have access to compassionate, leading-edge care in the community they call home.”
With so much to celebrate over its 20-year history, and a showstopping 2026 tour ahead, here we share a few important and enduring aspects of this beloved summer tradition.
The Infusion Center
“Each year, we select a fundraising cause, and the proceeds from this year’s House Tour will support the expansion of the Infusion Center at Cooper University Hospital Cape Regional,” explains Kravet Burke.
It’s hard to overstate what a difference this expansion will make for regional residents. In fact, one of the 2026 House Tour homeowners was directly inspired by this initiative.
“When I found out that this year’s tour would benefit the Infusion Center at Cooper Cape Regional, it was an easy decision,” she shares. “My husband had gone through chemotherapy treatments, so I know how hard it can be. If people have to drive hours from home to get treatments, when they’re not feeling well, when they’re sick, that can make a hard situation even more difficult. The fact that this tour will help expand a local infusion center is such a great cause, I wanted to help anyway I could.”
The expanded infusion center will create a comfortable, modern environment for patients receiving chemotherapy, immunotherapy, and other specialty infusion treatments right here in Cape May County. It will feature fifteen private infusion bays designed with comfort, privacy, and natural light in mind, allowing more patients to receive cancer care closer to home.
The Homeowners
The Cape Designer House Tour simply does not exist without the homeowners who open their doors to curious people for one extraordinary day.
“It is not a small request to ask someone to let visitors into their beloved private home,” shares Kravet Burke. “Every single time a homeowner has said ‘yes,’ I am so grateful for their generosity. And to think that over 20 years, this has happened over 150 times is overwhelming. The homeowners who’ve welcome hundreds of people into their homes to support local healthcare is a big part of what has always made this day not just successful, but truly special.”

The Designers
Interior design has been central to the Cape Designer House Tour since its inception. In fact, the word “Designer” has always been part of the tour’s title. Every house that’s ever been on the tour has been meticulously designed. Sometimes by a gifted homeowner. Sometimes by up-and-coming talent. Often by one of the most successful, sought-after designers in the nation.
For 20 years, this House Tour has offered an annual glimpse into interior designers at the top of their game. Evolving, reinventing, and imagining how beautiful, functional, joyful, serene, and spectacular a vacation home can be.
The Views
“Whoa.”
Sometimes it’s the only word you’ll hear as tour-goers gaze at the panoramic vistas provided by homes on the tour.
This is nature framed. Unobstructed oceanfront views through walls of glass. Blue green bayfront vistas that surely blaze to purple majesty at sunset. Views you simply didn’t know existed.
Over the years it’s been incredible to see how builders, architects, and designers craft homes to showcase the grandeur that surrounds them.
The Trends
When the Cape Designer House Tour began 20 years ago, stenciled walls, shabby chic decor, Tuscan kitchens, and baskets galore were all the rage. Obviously, styles have changed in 20 years, and the House Tour has provided a window into that evolution.
“It’s so interesting to see how each house is different from the next and how styles and trends evolve each year,” says Katie Vick, a perennial House Tour guest.
As a showcase for home design and decor, the House Tour not only features current trends, but offers a preview of what’s coming next. Black railings and window frames popped up on the House Tour years before they became popular. When white shiplap began to gain momentum, colored shiplap ceilings were on the House Tour long before they hit HGTV.
Want to know what’s hot now or the next big thing? Join the 2026 tour!
The Tradition
It’s hard to say when an “event” becomes a “tradition,” but rest assured, the Cape Designer House Tour crossed that threshold many years ago.
“My Mom and I both love decorating, and I saw they were having a designer house tour in Avalon in the early 2000’s, so we started going. It was incredible because you could visit multiple houses done by different designers in one day,” shares long-time tour enthusiast and Ocean City resident Lynn Smith.
“I can remember my mom crying on one tour because she thought the houses were so beautiful! Over the years, I’ve gone with my husband, my kids, my sister-in-law, father-in-law, relatives, friends, neighbors from home and the shore. We grab breakfast or lunch or drinks after. It’s a day I always look forward to. Last year we rented a golf cart to drive around, which was a lot of fun and may become a new tradition!”
Smith is not alone in her annual trek to see the “sights” on the House Tour.
“It’s been incredible to watch the evolution,” shares Kravet Burke. “We’ve hosted thousands of people. They go from house to house on foot, on bikes, in golf carts, cars, and sometimes by the jitney. Over two decades, this has clearly become one of Cape May County’s most anticipated summer traditions. It’s a day that brings together homeowners, designers, builders, volunteers, sponsors, and guests in support of a cause that impacts every member of our community.”
The Homes
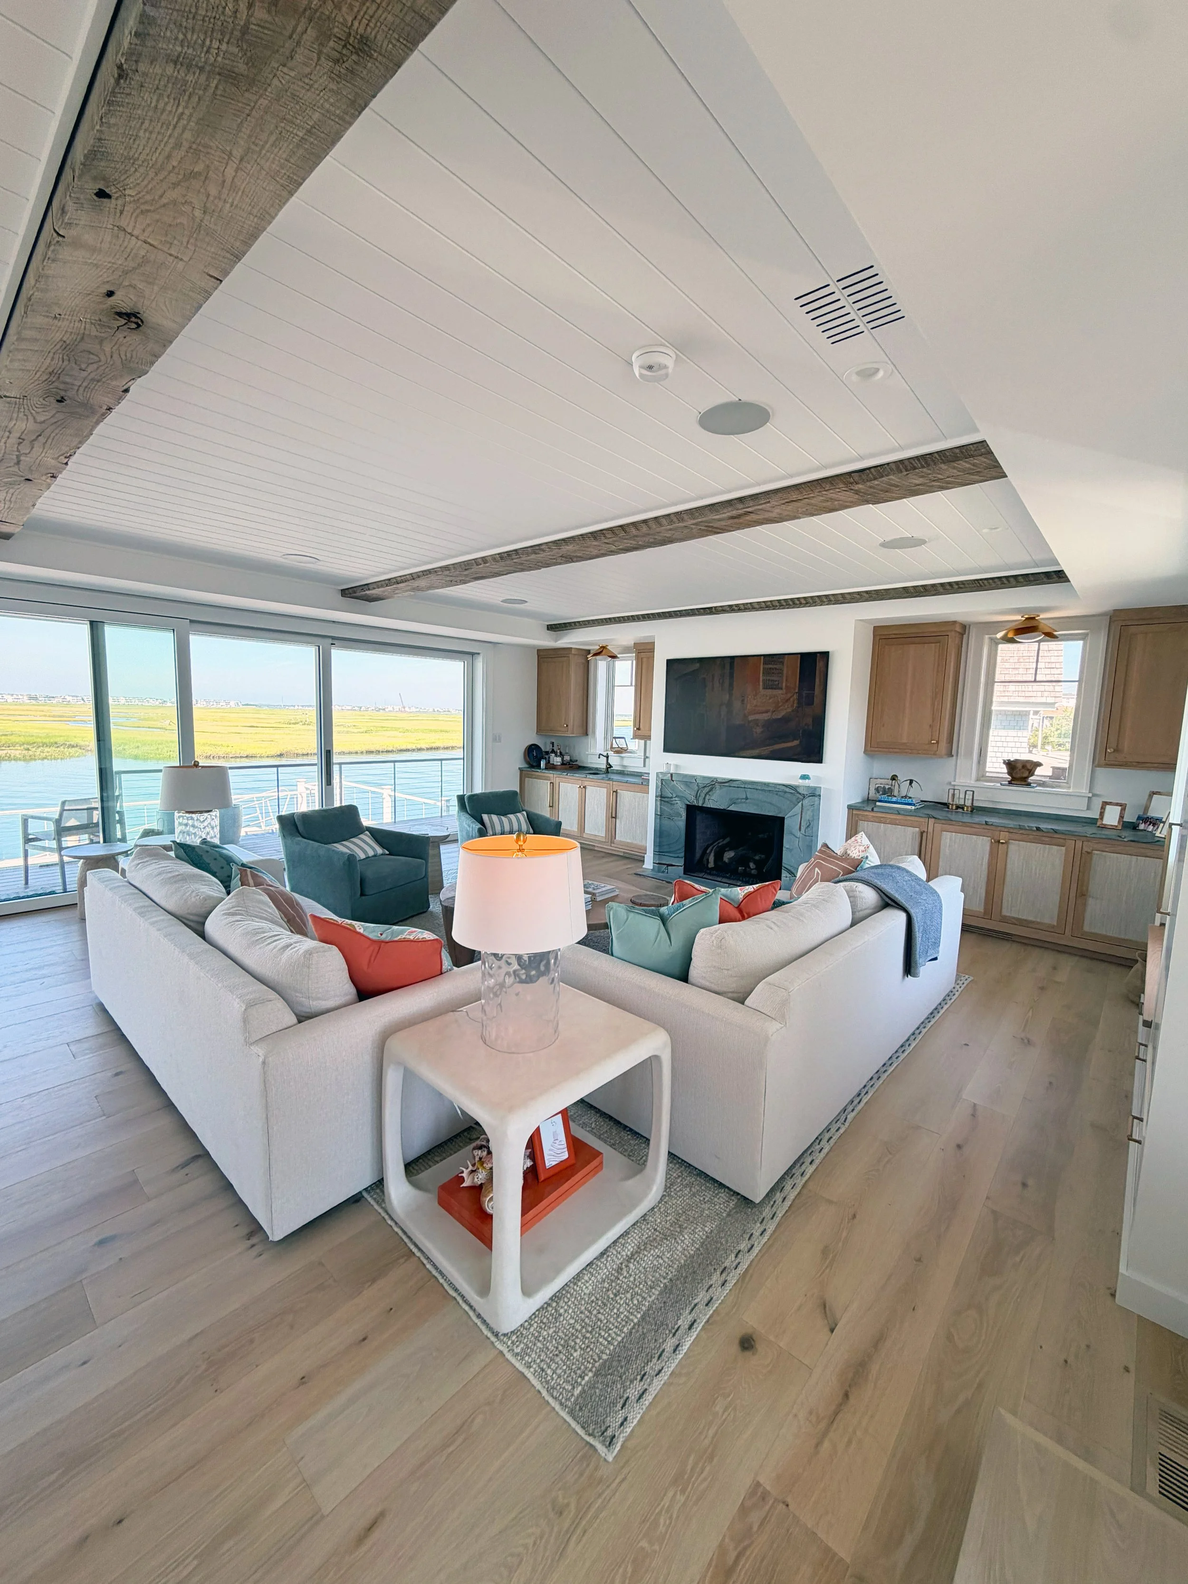
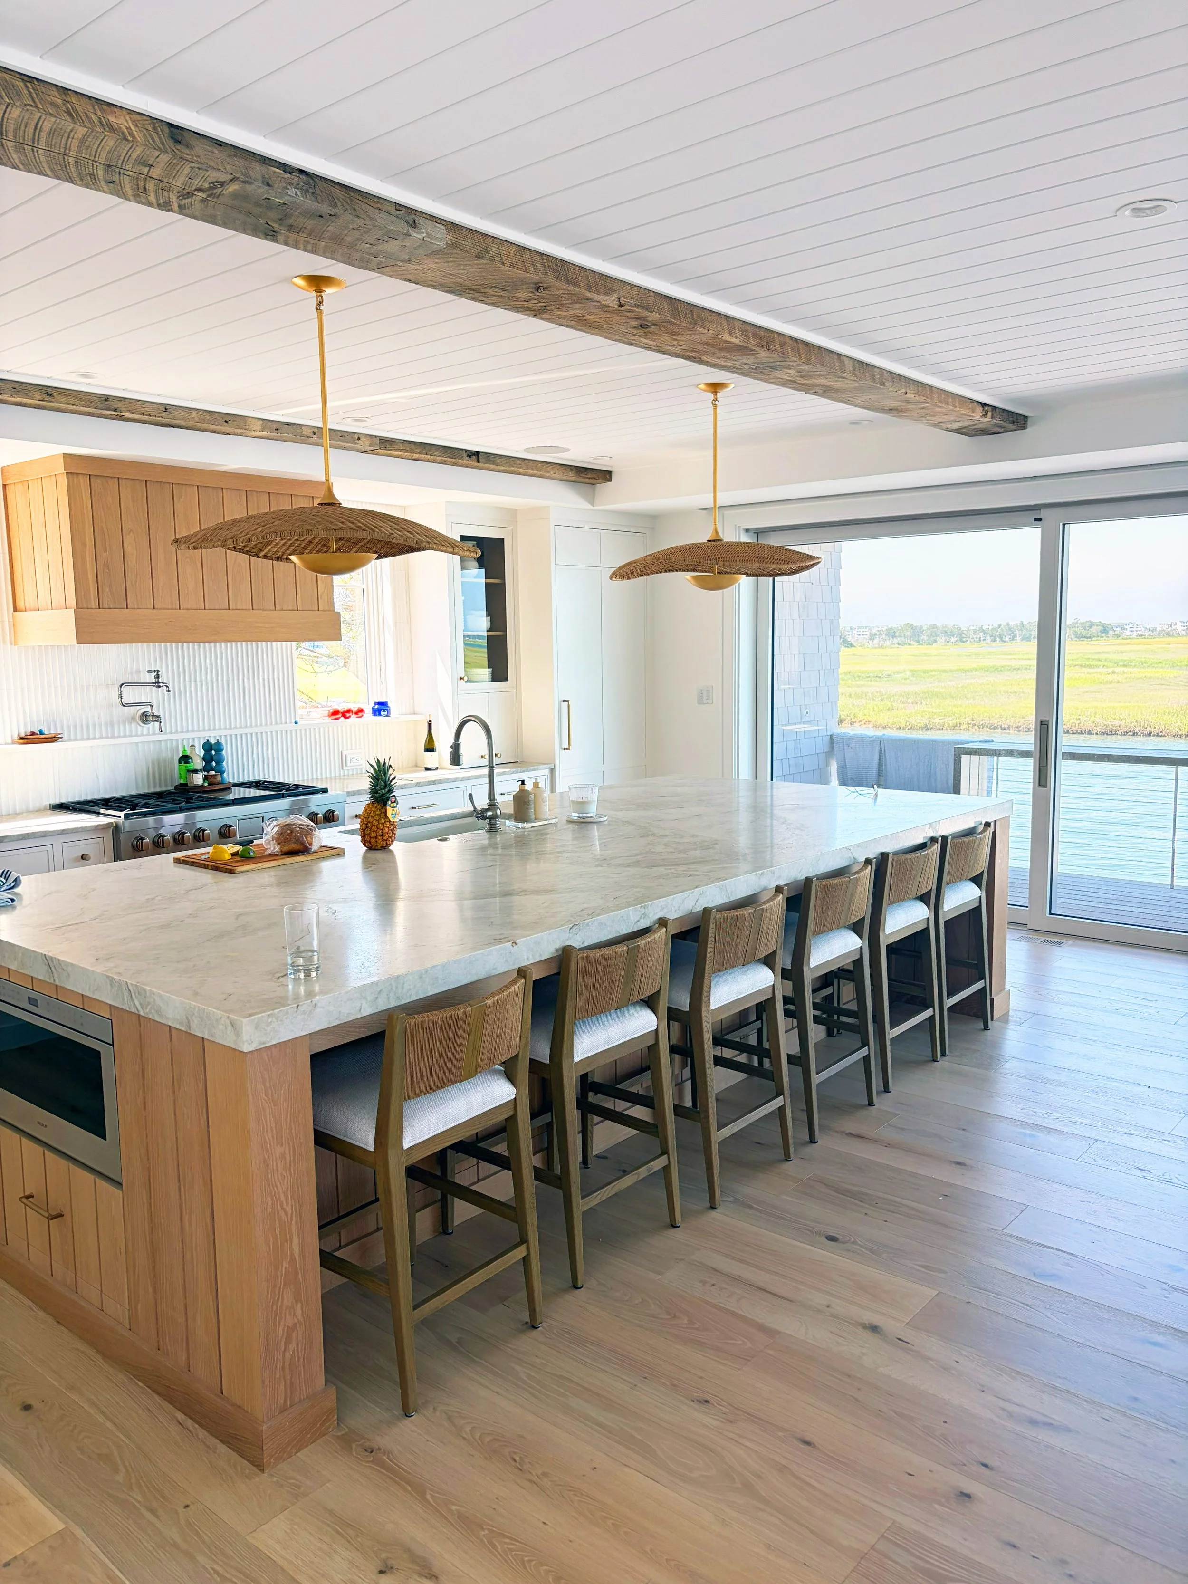
Simply splendid. The collection of homes on the 2026 House Tour ranges from a sprawling historic Victorian to a renovated cottage, a trapezoid-shaped contemporary to a bayside bungalow. There’s something for everyone.
With more than 150 houses over a 20-year span, the Cape Designer House Tour has simply featured some of the most beautiful homes in the country. It consistently inspires with never-before-seen views, clever design details, soaring ceilings, cozy retreats, colorful kitchens, dazzling wallpaper, new twists on old trends, and so much more.
Over the years, many House Tour homes have been featured on the pages of national home and garden magazines. Every single one is special. All are beloved by their homeowners.
And for this one day, you’re welcome inside.
THE 2026 CAPE DESIGNER HOUSE TOUR PREVIEW
Here is a sneak peek at the 8 extraordinary homes on the tour.
Point of Views
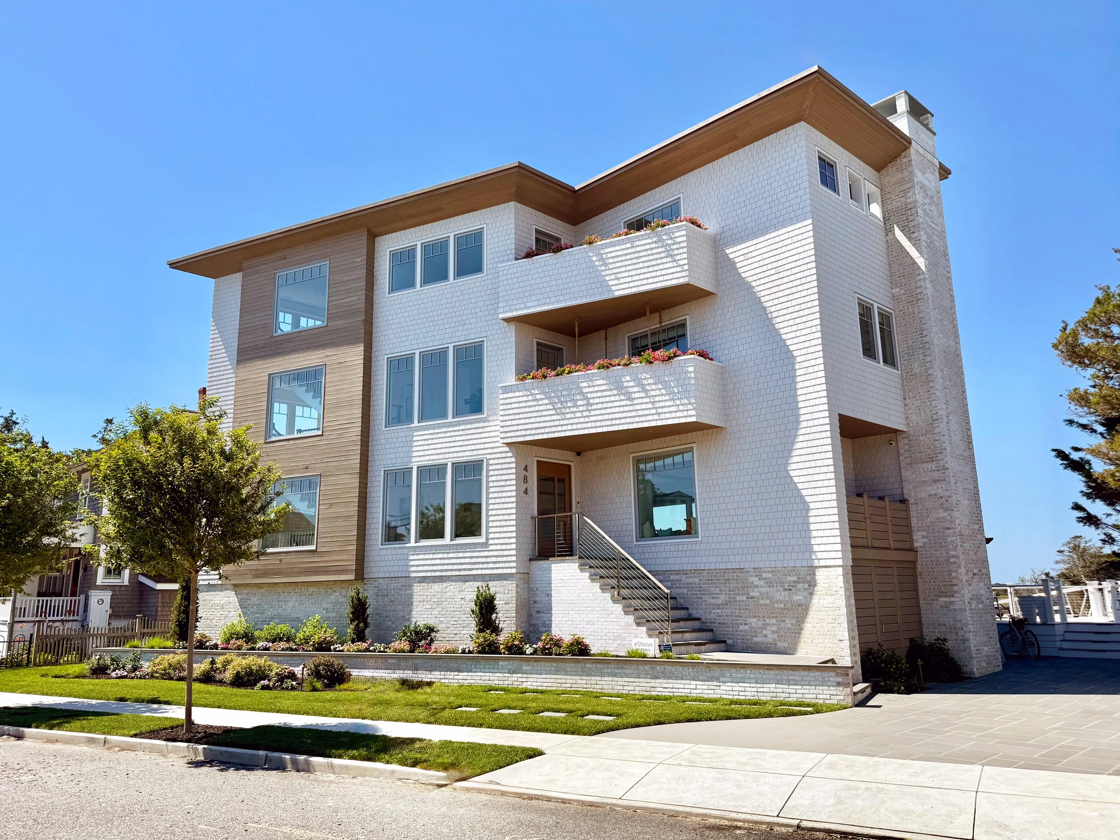
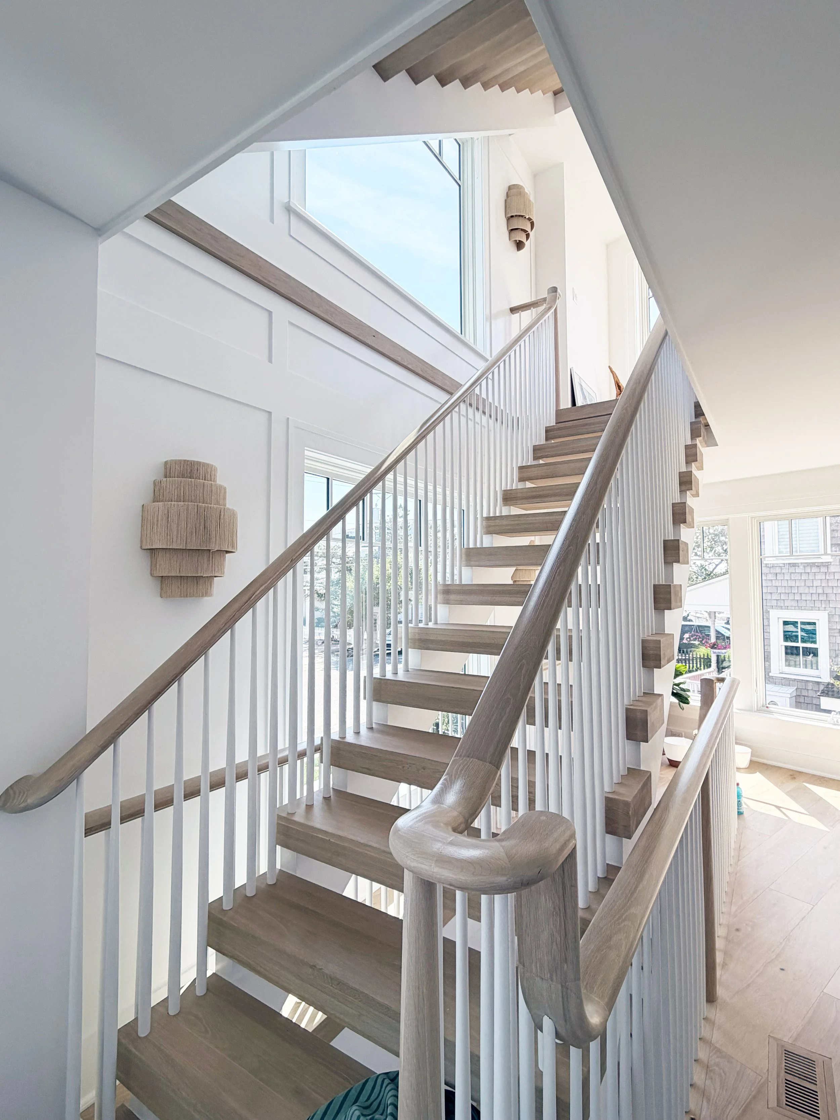
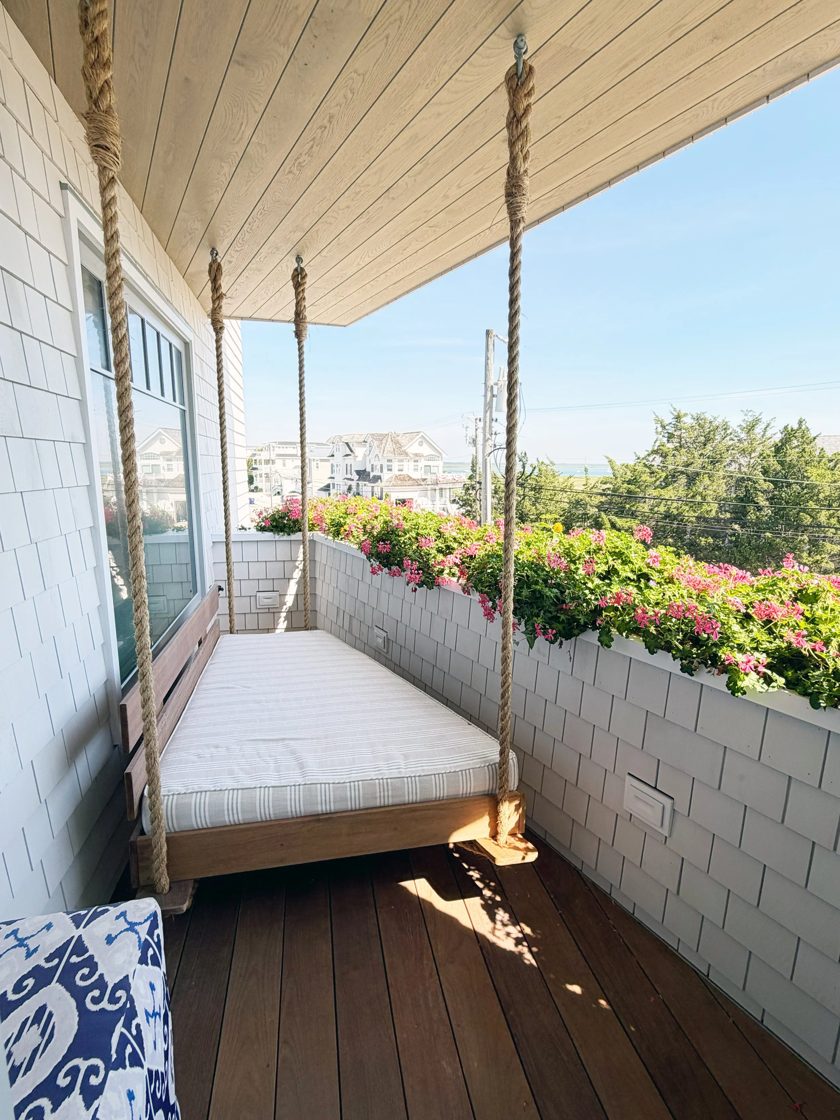
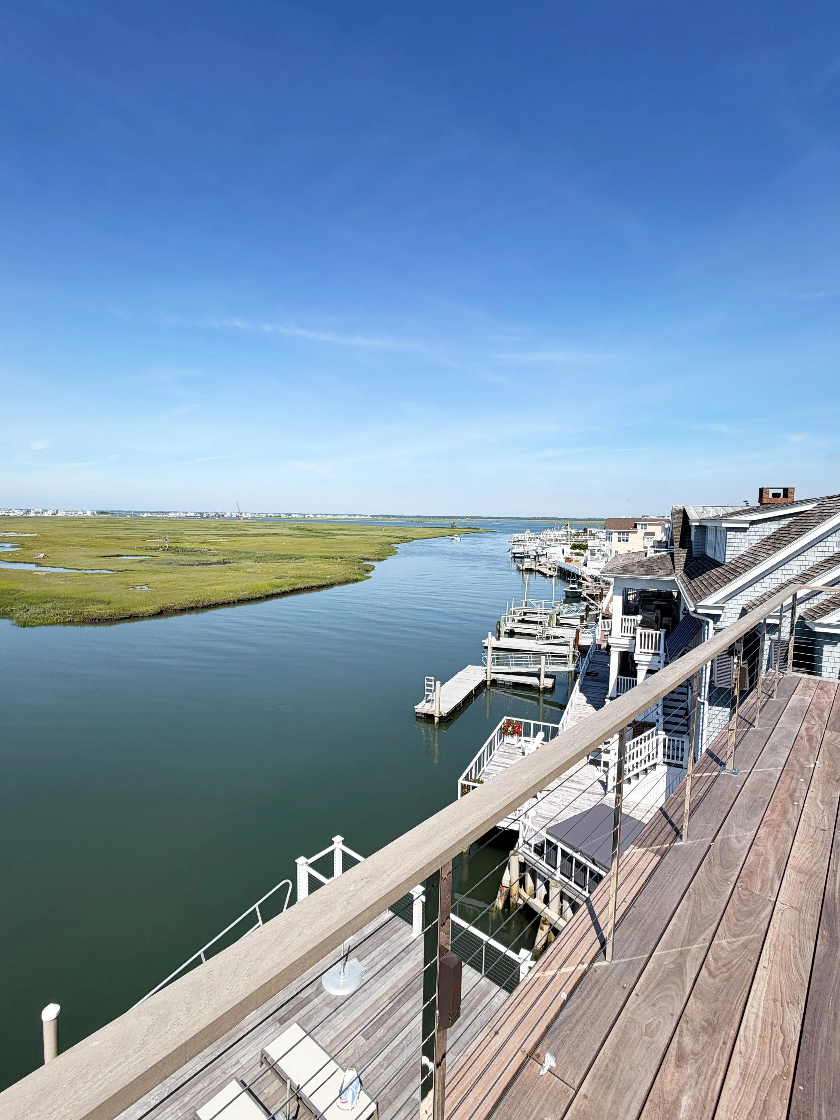
“Jaw dropping” is one way to describe the vantage points from the aptly named, “Point of Views.” A few steps inside and your gaze is drawn to a wall of windows and the glorious expanse of bay that stretches as far as you can see.
Custom built to maximize its unique location, “Point of Views” was constructed on the site of an older home the homeowners had enjoyed for several years, providing them with a great feel for what would work for their location and their family.
They assembled a team. Todd Tully Danner, owner of ArQitecture designed a uniquely shaped home that would maximize views and family-friendly living. Matt Pappas, owner of Brandywine Developers made those plans a precise reality. And interior designer Erica Peale, from Erica Peale Designs, made sure the interiors complemented the exteriors at every turn. Together with the homeowners, they created something very special.
The first floor is dominated by the wall of windows and an open floor plan that includes family room, dining space, and kitchen. Light Italian oak floors settle low-slung furniture, white-hewn walls, and soft pockets of color echoing the cool blues and greens outside the windows. Crisp, casual, and understated, these rooms are like the canvas on which an ever-changing landscape is painted.
On the front of the house, a floating staircase extends through four levels of living space. Soft brown stairs highlight white rails and accentuate angular architecture.
The second floor includes a cozy den and a collection of bedrooms featuring gorgeous built-ins, luxurious linens, bountiful bunk beds, and accent walls dressed in lively wallpaper.
The third floor is a retreat and a revelation. Bathed in white, this high perch affords expansive views of Corson’s Inlet, the bridge toward Sea Isle, and a back bay view that you didn’t think could get any bigger. Roomy spaces include built-in office nook (with inlet views), laundry room, bedroom, lounge area, and a bright primary bath that spills into a private outdoor shower where the sky soars high over the shower head. And all along these spaces, windows and glass doors give way to a huge 3rd floor deck and the Point of Views you could only get from this amazing home.
Don’t missthe third-floor primary suite, the airy staircase, the balcony porch swing that Point of Views’ builder Matt Pappas, from Brandywine Developers, custom-designed and built to fit the trapezoid-shaped balcony.
The 1920 Eight
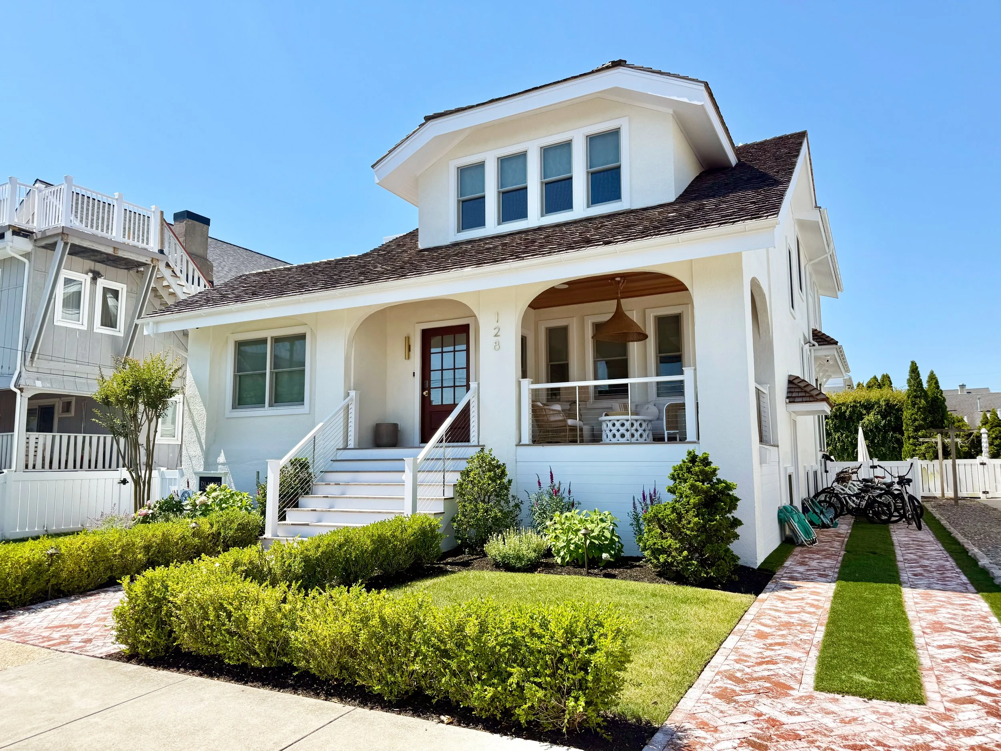
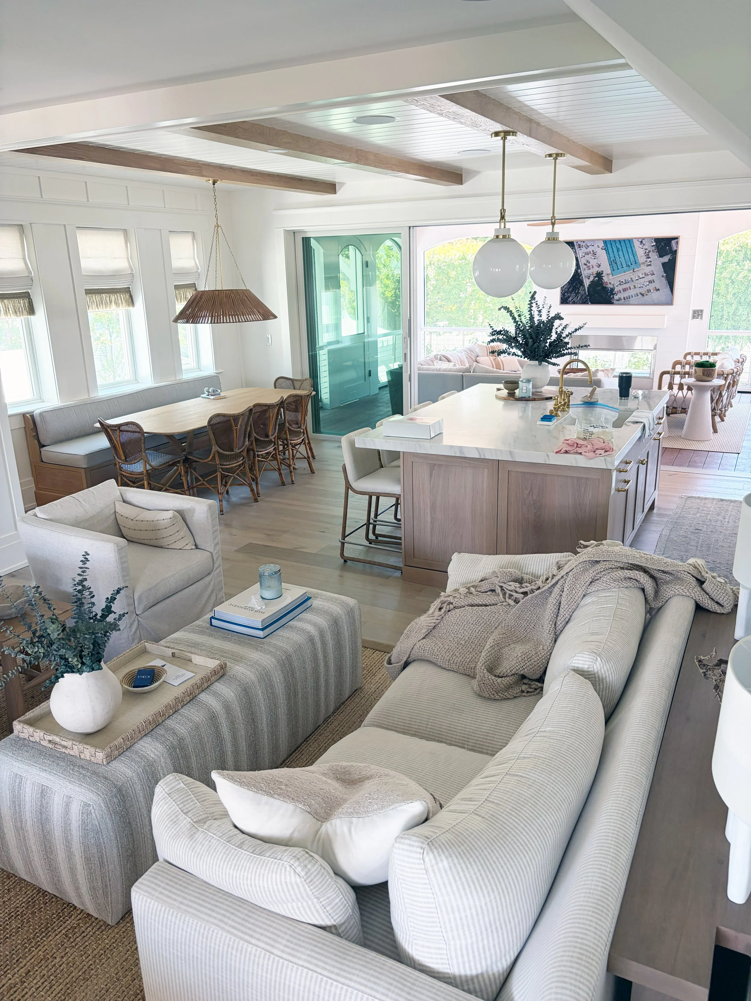
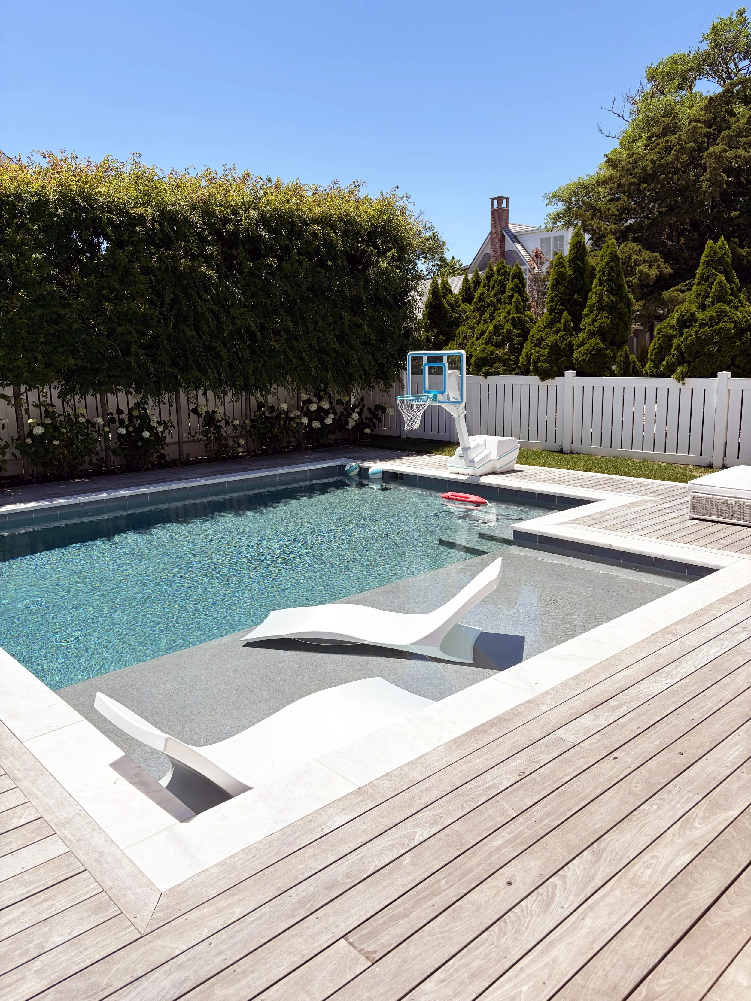
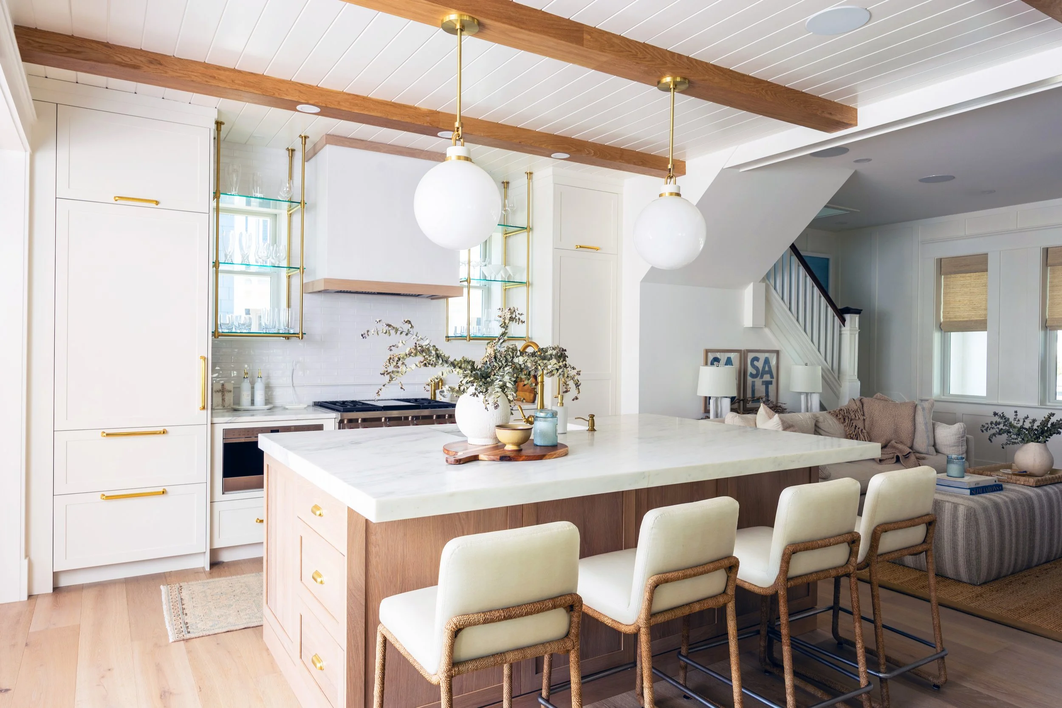
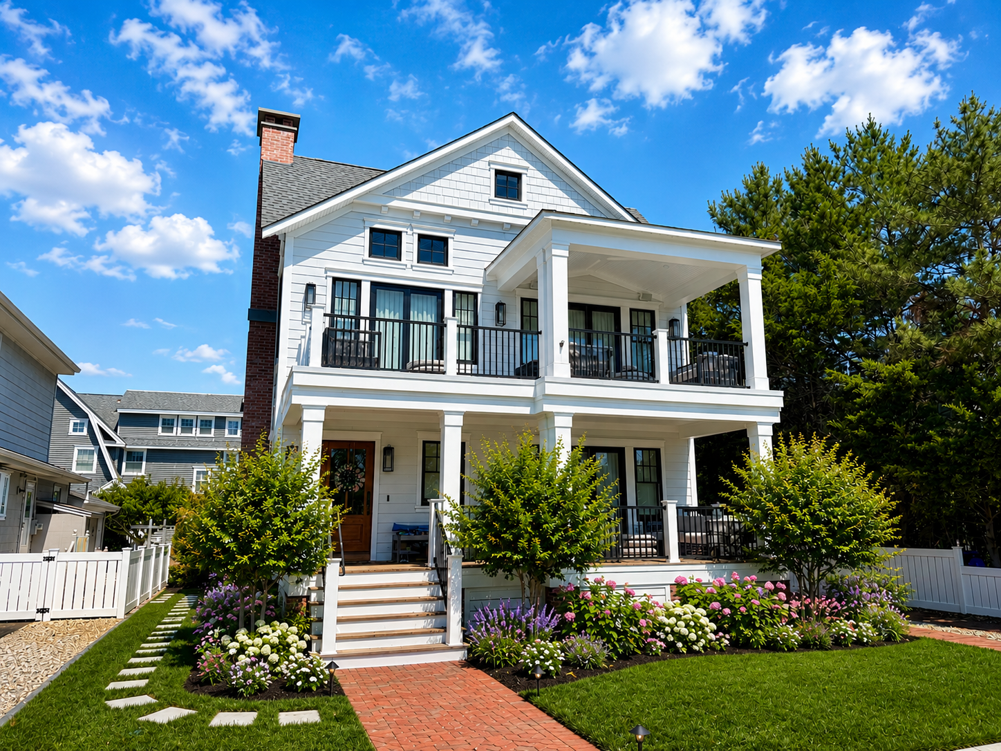
As you approach this home on 21st Street, “charming” might be the first word you think with its wide front staircase, arched entryway, and cozy front porch.
Once you step inside though, “luxury” is the next word that will come to mind.
Built in the 1920’s, this classic summer bungalow was purchased by the current homeowners in 2022 and could have easily been torn down to build new. But the decision “was never really in question,” says the home’s interior designer, Stephanie Kraus. “The original footprint was worth keeping.”
So, the collaborative team of architects from OSK Design Partners, custom builder D.L. Miner, and design and décor by Stephanie Kraus Designs turned an old gem into a new treasure, perfect for the blended family of eight (including six tweens and teens) that enjoys it all summerlong.
Stepping inside the open floor plan, light floors accent white walls, the ceiling is warmed with wooden beams. The living room is flanked by a solid, traditional staircase and outfitted in cream sofas, comfy chairs, and textured ottomans that double as an indestructible coffee table.
Flowing into the kitchen, outfitted by Colmar Kitchens in avalon, white cabinets are warmed by gold fixtures. Ceiling-hung brass and glass shelves border the range hood and float over the windows to create a showstopping display of glassware lit by daylight. Subtle veins of color in the oversized, honed, white marble echo the serene color palette Kraus infused throughout the home.
Opposite the island a clever banquette lines a windowed wall, allowing space for a sleek wood kitchen table to stretch the length of a big family, while maintaining a minimal footprint.
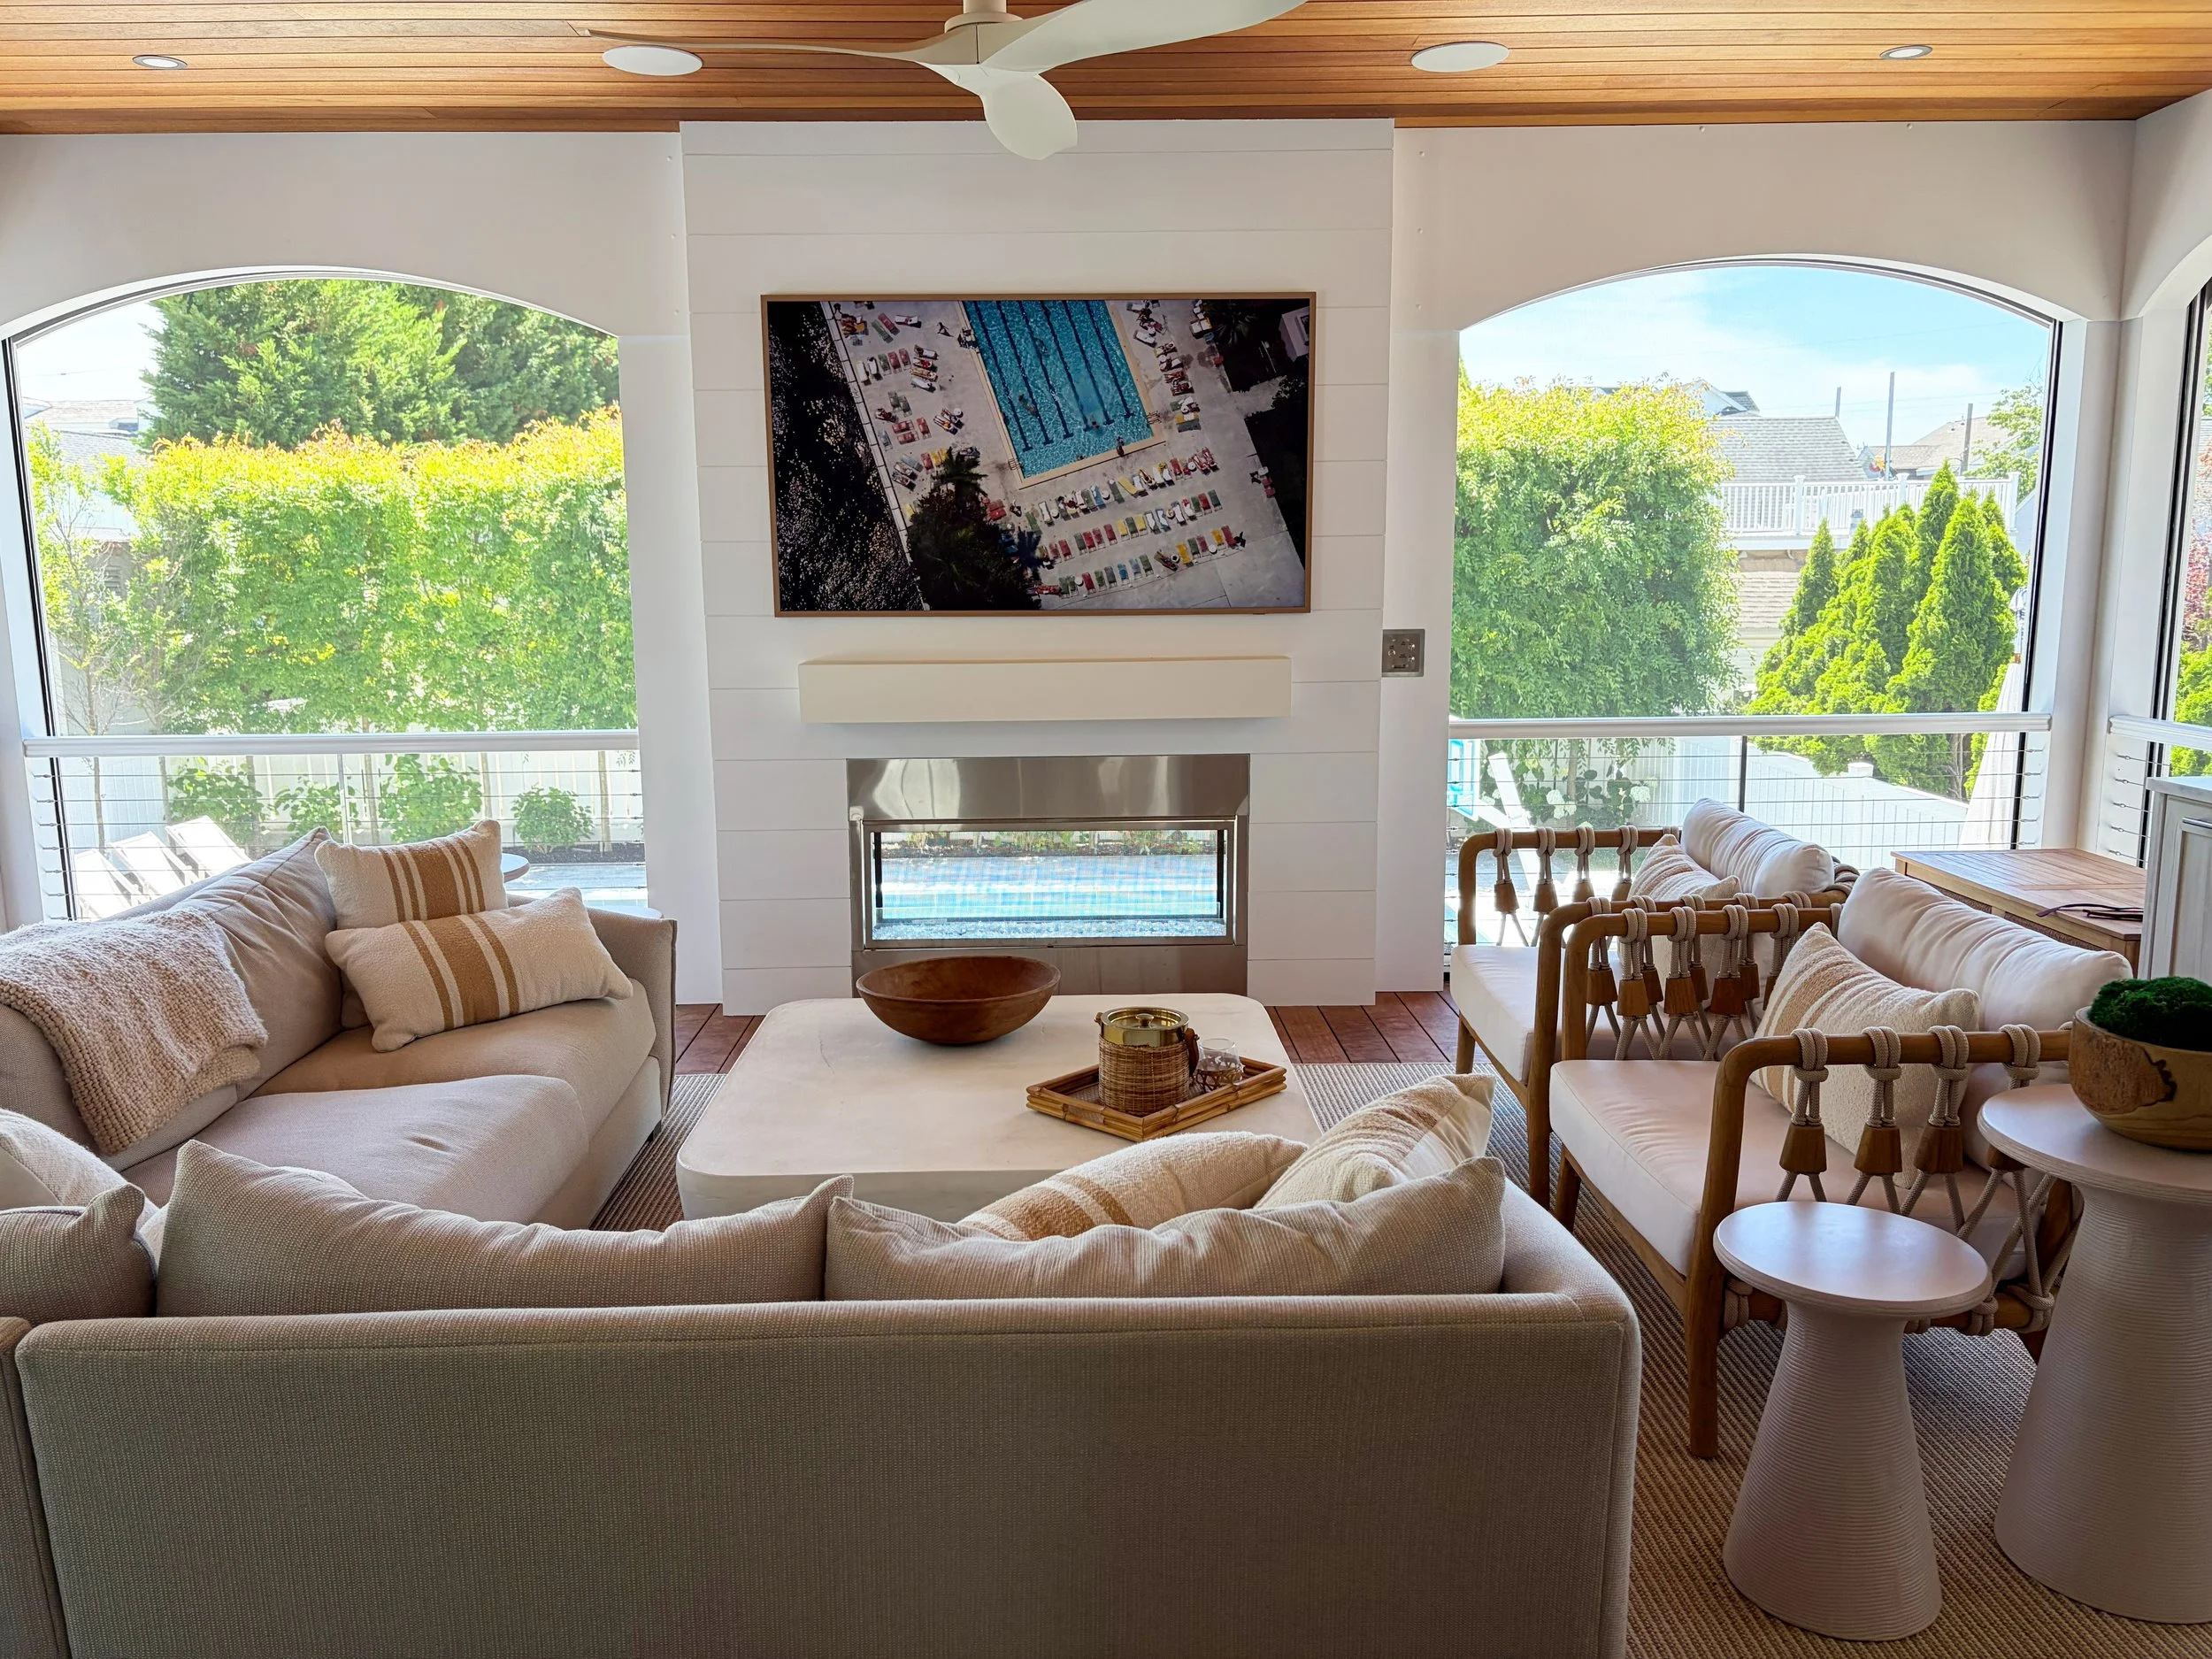
Beyond the kitchen, the home opens into a gorgeous screened-in room the family calls the “Back Deck.” This enormous indoor-outdoor great room is an addition to the original home and exponentially expands the livable space.
On the Back Deck, a mahogany ceiling offsets screens inside beautiful white arches, mirroring the architectural detail on the front of the home. Ipe wood floors make a smooth base for mammoth, low-slung sofas, perfect for entertaining, catching the breeze, watching a game, or just enjoying the 360-degree views of the lush yard and pool beyond the screens.
Upstairs, the new addition allowed for four new, colorful bedrooms complete with built-in bunks and plenty of space for kids and friends.
The new primary bedroom suite is a tranquil retreat in cream and tan hues and includes a showstopping outdoor shower in the primary bath that is completely private and utterly amazing.
Don’t missThe Back Deck and the Primary Suite Outdoor Shower.
Beach People
Beach People
This new build from Harbaugh Custom Homes is a carefully crafted personal sanctuary full of character and elegance. Utilizing the warmer hues of the coastal rainbow, interior designer Karen Wolf, of K + Co Living, created a “sunshine and mimosa” mood throughout. Coral accents mix with natural materials, while woven textures offset smooth cabinetry.
Working with Bishop & Smith Architects, the homeowners crafted a home that features soaring spaces grounded by intimate retreats. Each guest room was reimagined as a boutique hotel suite, while the primary suite is awash in blush ombre wallpaper offering a soothing refuge with sunset views.
Outside family and friends are invited to linger amid the resort-style pool, vivid outdoor kitchen, and casual gathering spaces.
With the collaborative efforts of a talent team and the vision of the homeowners, Beach People illustrates how style and craftsmanship can transform a home into a colorfully coastal masterpiece.
Don’t miss the primary suite and the stunning outdoor spaces.
Casa de Kraus
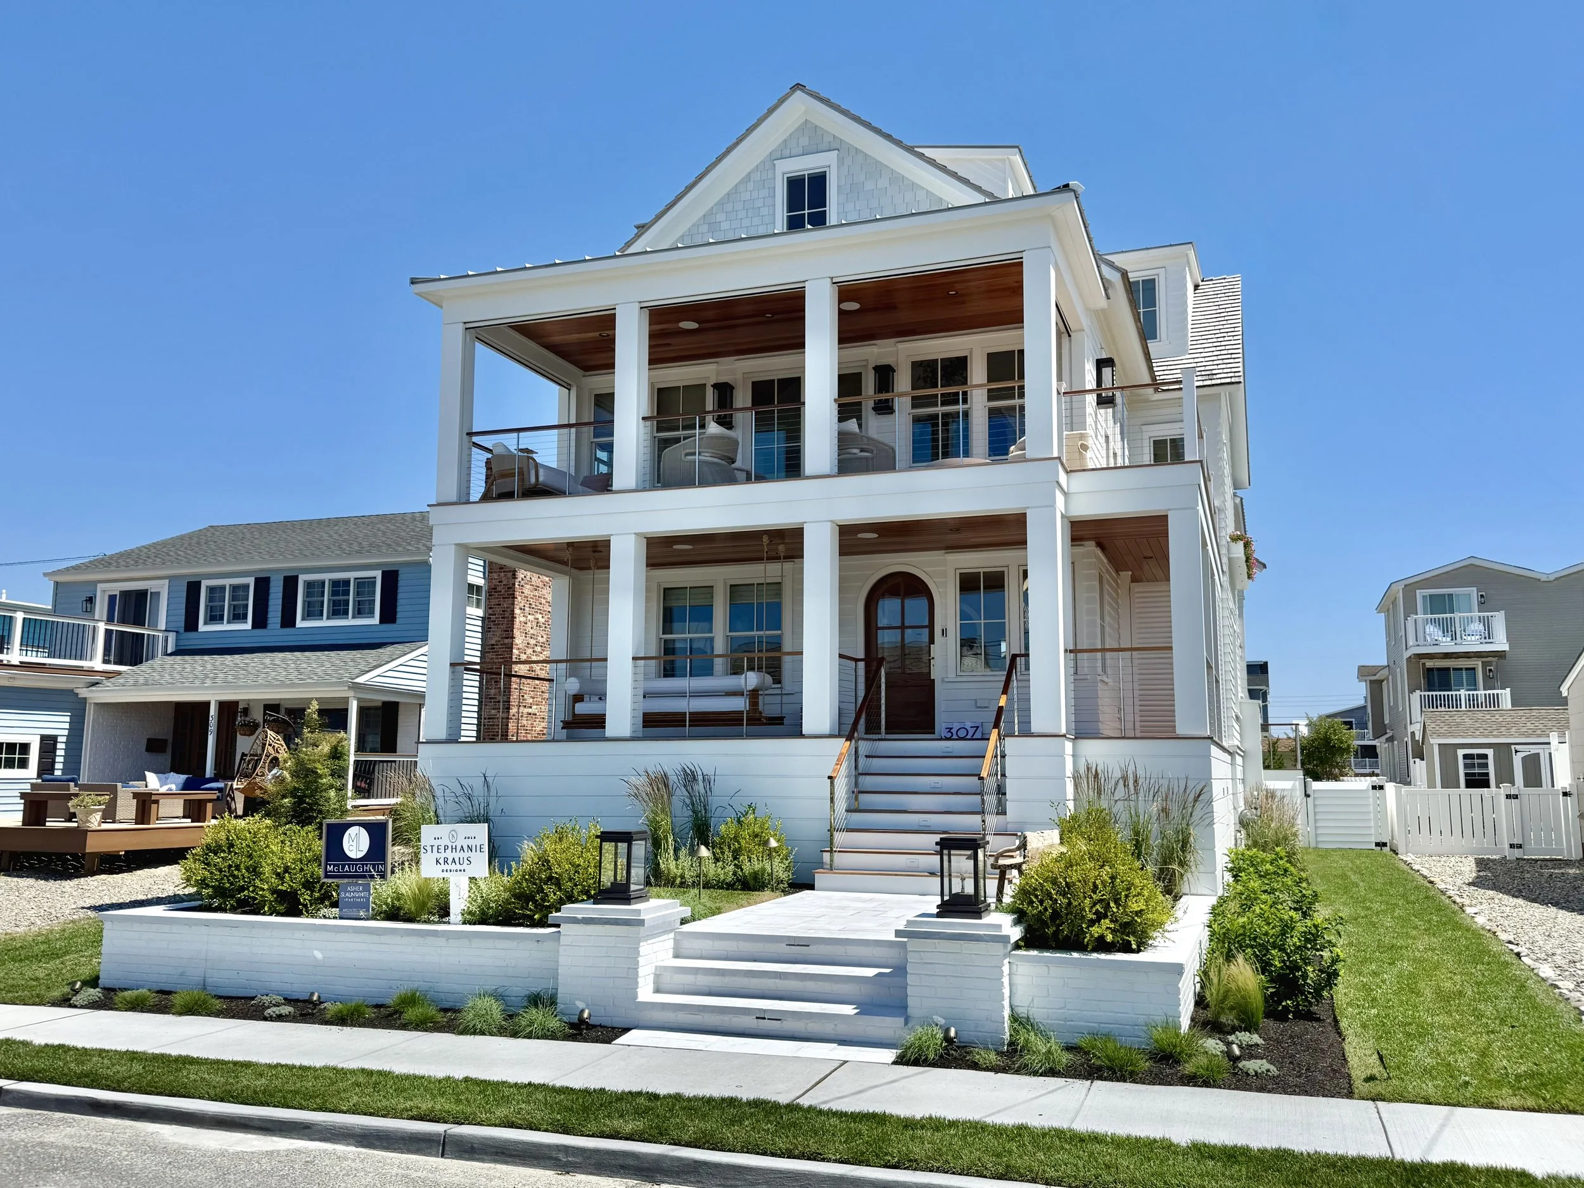
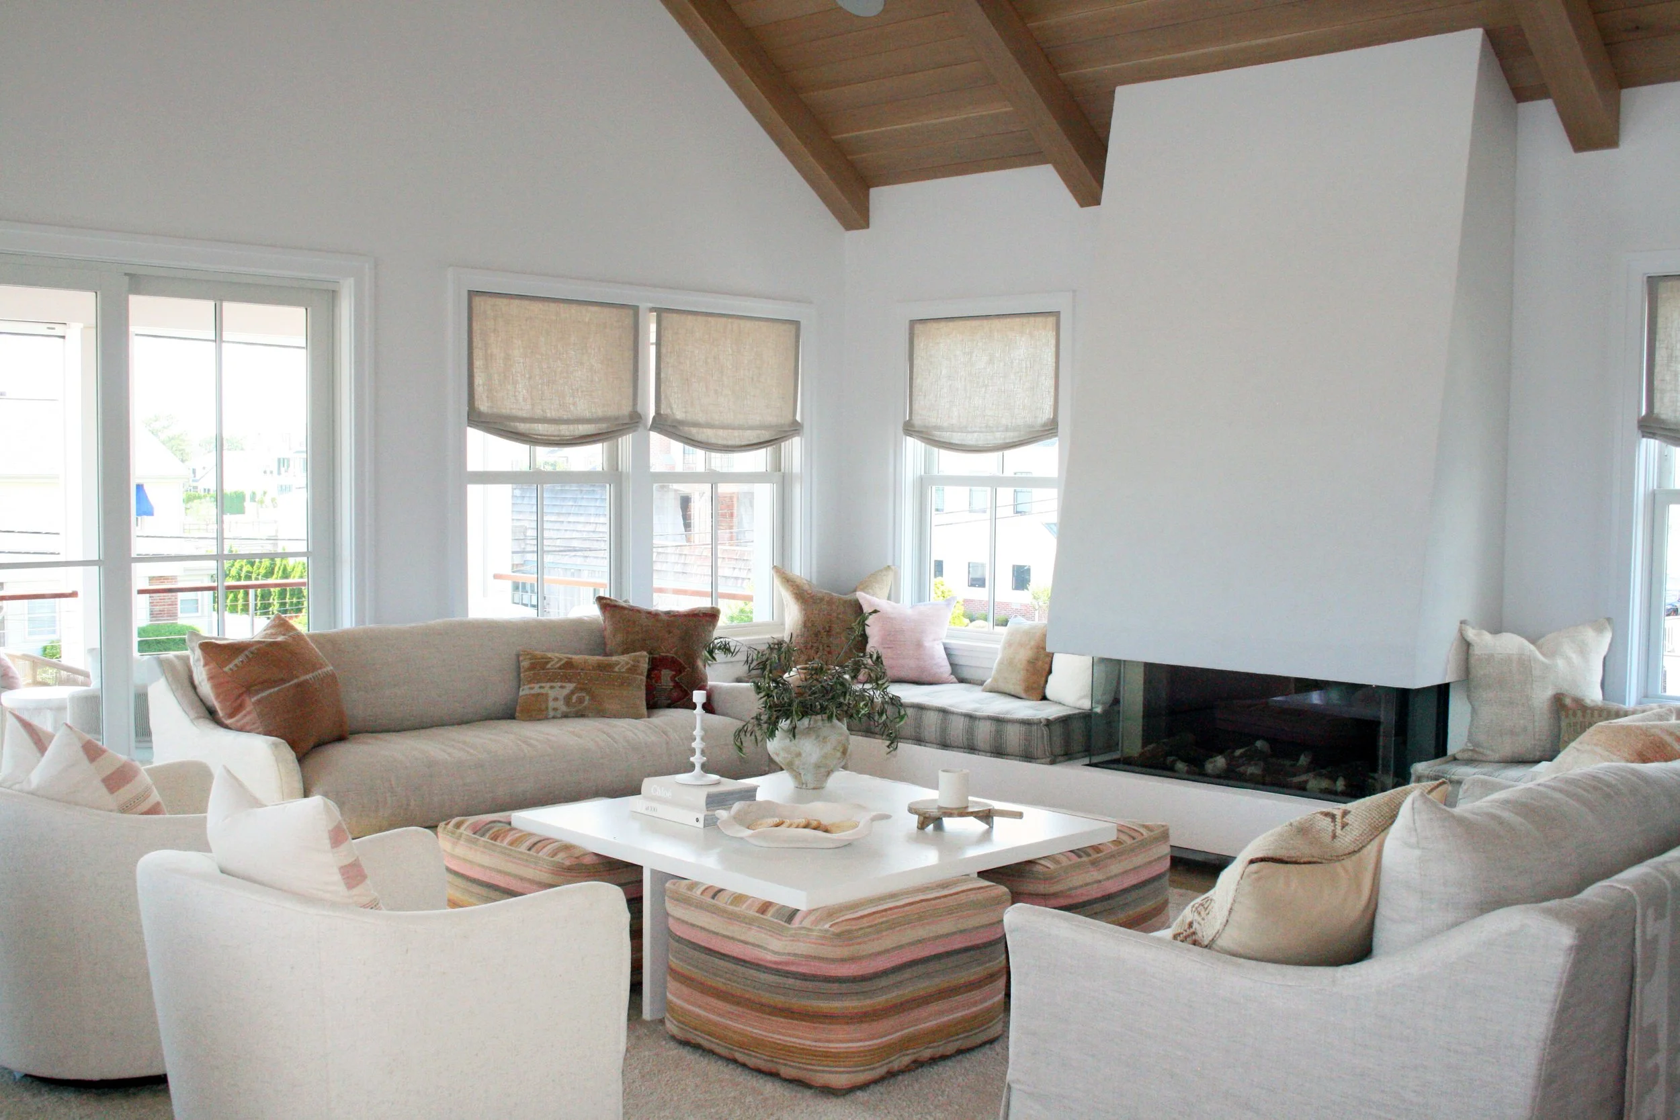
Have you ever wondered what an interior designer’s own home looks like? Wonder no more. In-demand designer Stephanie Kraus is opening the doors of her newly built, freshly designed and decorated home for the 20th Anniversary House Tour. And it is fabulous.
The story of Casa de Kraus begins over a decade ago when Kraus and her husband bought a charming Avalon cottage for their young family of five. “It was charming and casual in the way only a true beach house can be,” says Kraus. “But families grow.”
Ultimately, the family decided to build a new home on the same lot, retaining the spirit of their beloved seashore cottage, if not its diminutive size.
What stands today is a graceful family home. Alongside a team that included architecture from Asher, Slaunwhite + Partners and construction by McLaughlin Construction, Stephanie Kraus built a custom home that perfectly fits her grown family and many friends.
The new home is roomy with spaces that flow. The kitchen is built for entertaining, as well as family time at home, with sleek lines, rugged texture and beautiful cabinetry from Euro Line Designe.
Outdoor space was carefully curated with landscape architecture by Good Grounds Design. “Every element of the landscape was intentionally curated, from the plant palette and natural stone materials to the understated landscape lighting and carefully selected lanterns,” explains Good Grounds’ owner, Connor McInerney. “The plunge pool and spa were thoughtfully integrated to become the setting for years of family gatherings and summer memories. Throughout the property, the transition from interior to exterior feels effortless, creating an inviting sense of continuity.”
Plans came to fruition with lush plants, trees, and natural elements from Garden Greenhouse & Nursery. Altogether, the home’s multiple outdoor spaces provide ample settings where the family can gather, entertain, or just sit back and enjoy the salt air.
Inside, the aesthetic is instantly recognizable for Stephanie Kraus’s signature use of muted color palettes, rich texture, smooth surfaces, and serene spaces. Yet here, in her own home, she added her own personal touches and an eclectic vibe. Honoring the family’s love of travel, Kraus sprinkled European influences throughout the clean-lined home. Hand-painted tile risers, artwork gathered over the years, and a sculptural plaster fireplace announce this is not just any thoughtfully designed home.
It’s the one made for the Kraus family, by Stephanie Kraus herself.
Don’t miss the design details, the hand-painted tile risers, and the beautiful fireplace.
Forget-Me-Not
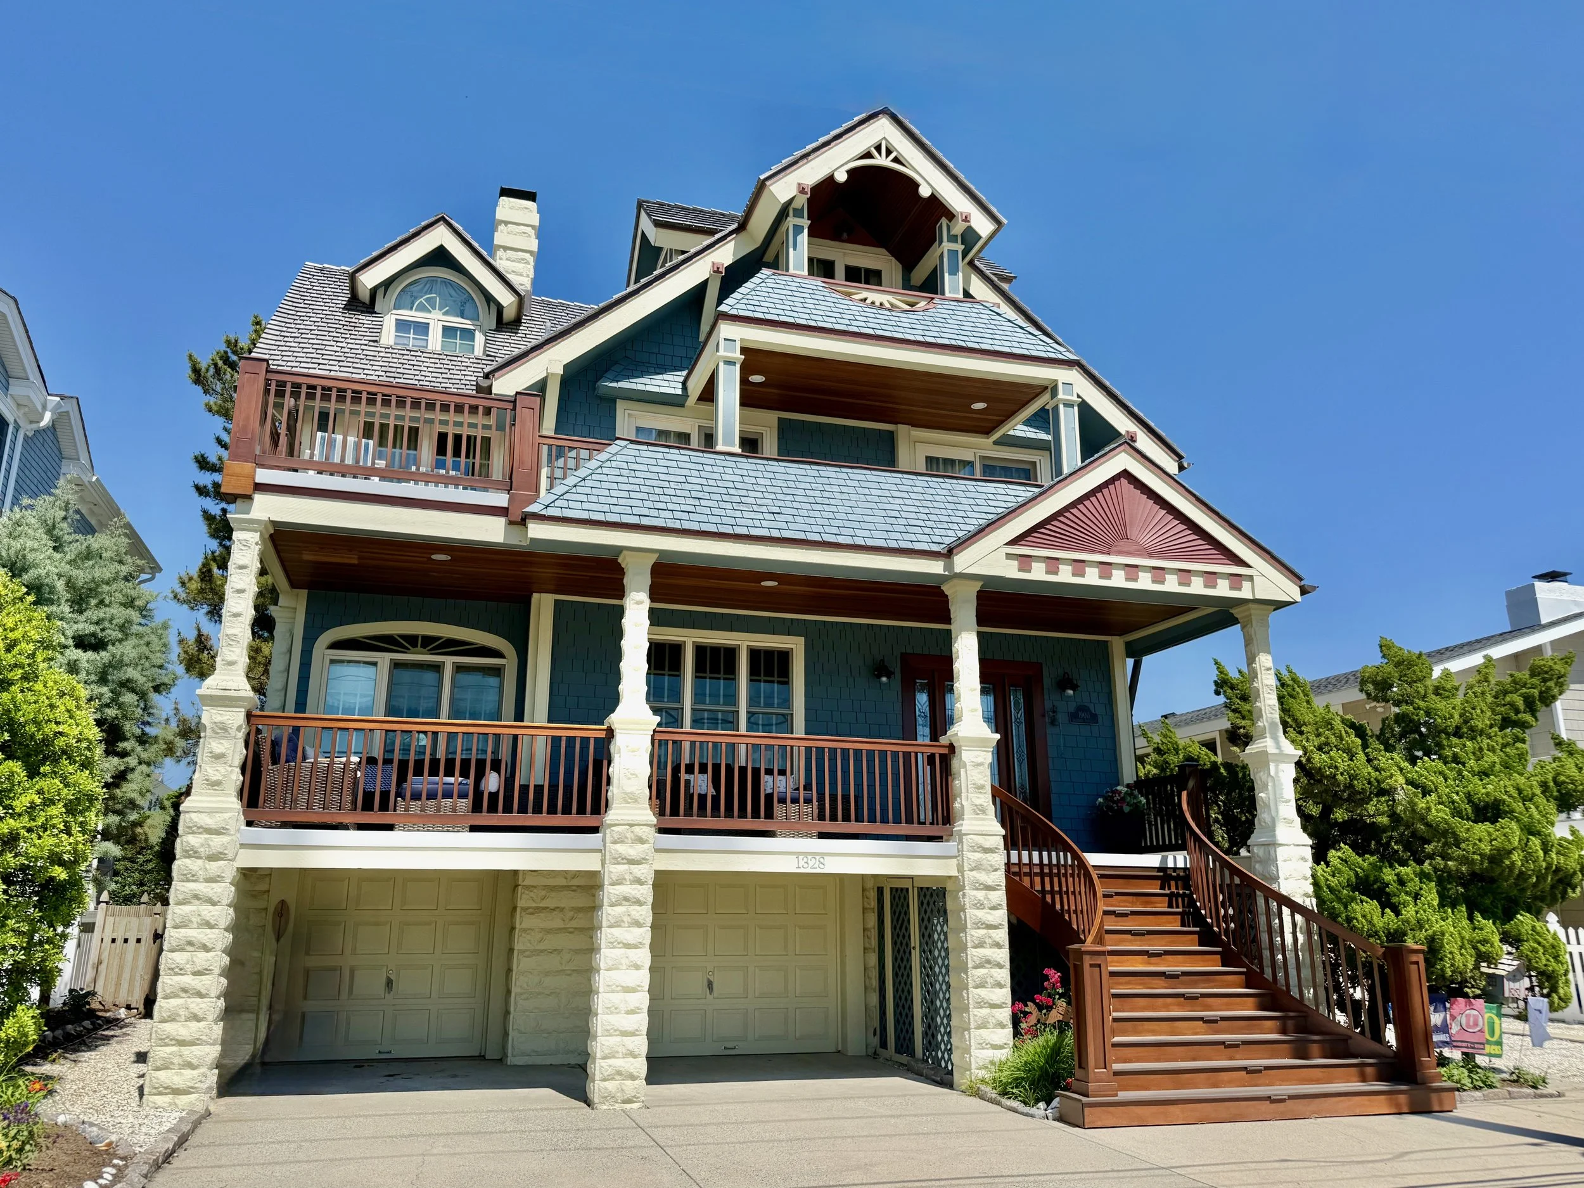
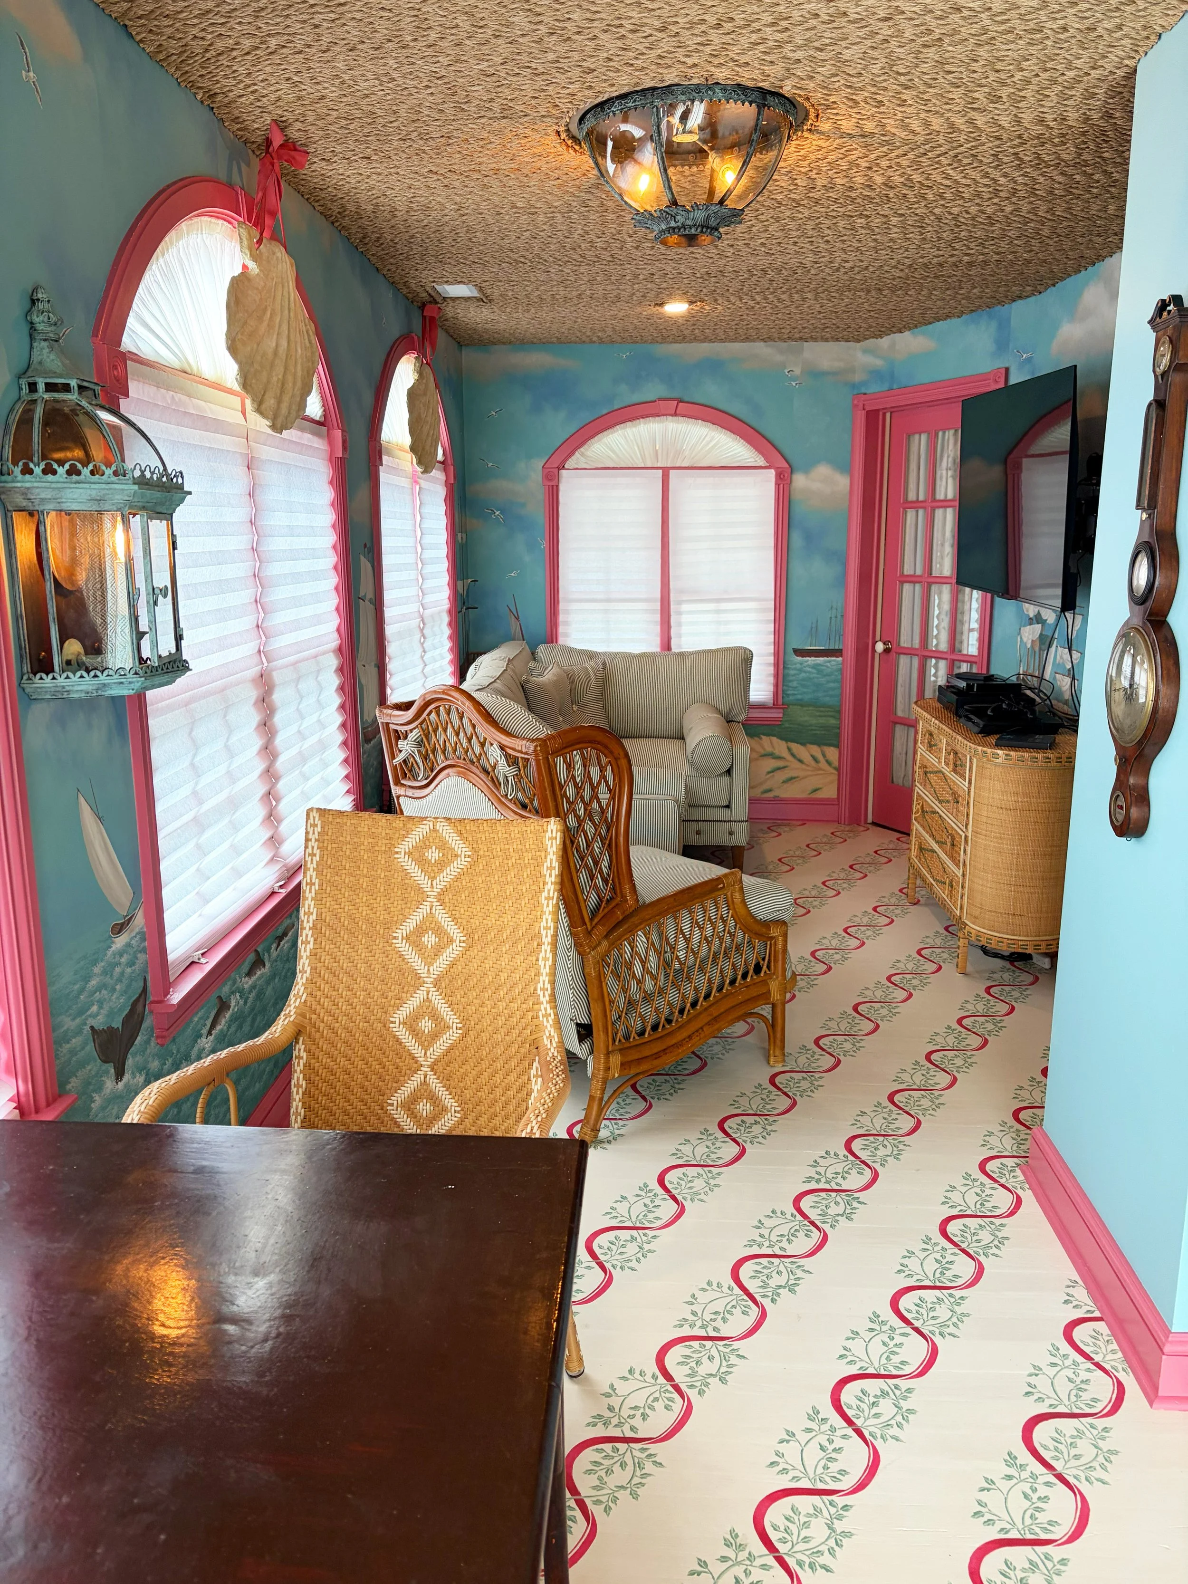
Standing tall in all her intricate glory since 1900, this Victorian beauty captures the imagination. A masterclass in craftsmanship, the home features a complex, asymmetrical roofline, decorative gable treatments, gingerbread trim, and a smooth, curved mahogany staircase that provides an elegant passage to the wide front porch, and the warm, family home inside.
Purchased by the homeowners over 14 years ago, this 2,943 square foot home has maintained its graceful structure, while undergoing a few decorating updates over the years. The most recent refresh was done by D.L. Miner Construction and Lucy O’Brien, the principal designer and owner of Tartan & Toile, who ensured that every choice honored the historical integrity of the home.
When you step inside the front door, high foyer ceilings allow for a roomy entrance and showcase the abundance of rich, thick, dark wood trim on doors, windows, posts, built-ins, and the trilevel staircase that swivels through the heart of the house. It’s classic. Utterly timeless.
To the left the large, original fireplace grounds the living room, decorated in cool coastal blues. Beyond the living room, a sunroom runs the depth of the house, providing a cozy spot to relax, read a book, or just gaze out the dramatic arched windows with fanlight transoms.
The classic dining room takes a whimsical turn with a jaunty shark atop the traditional dining room table. Beyond, a snug den is lightened by plentiful windows that follow the intricate roofline.
The kitchen highlights the Forget-Me-Not’s fusion of traditional elements and modern amenities. The large gas range and smooth navy-blue cabinetry feel contemporary. But history reigns in the beautiful white and gray checkerboard floor and especially the Victorian breakfast nook, complete with fixed benches and a pivoting table that slides on a heavy-duty bearing allowing diners to easily slide in and out of seats.
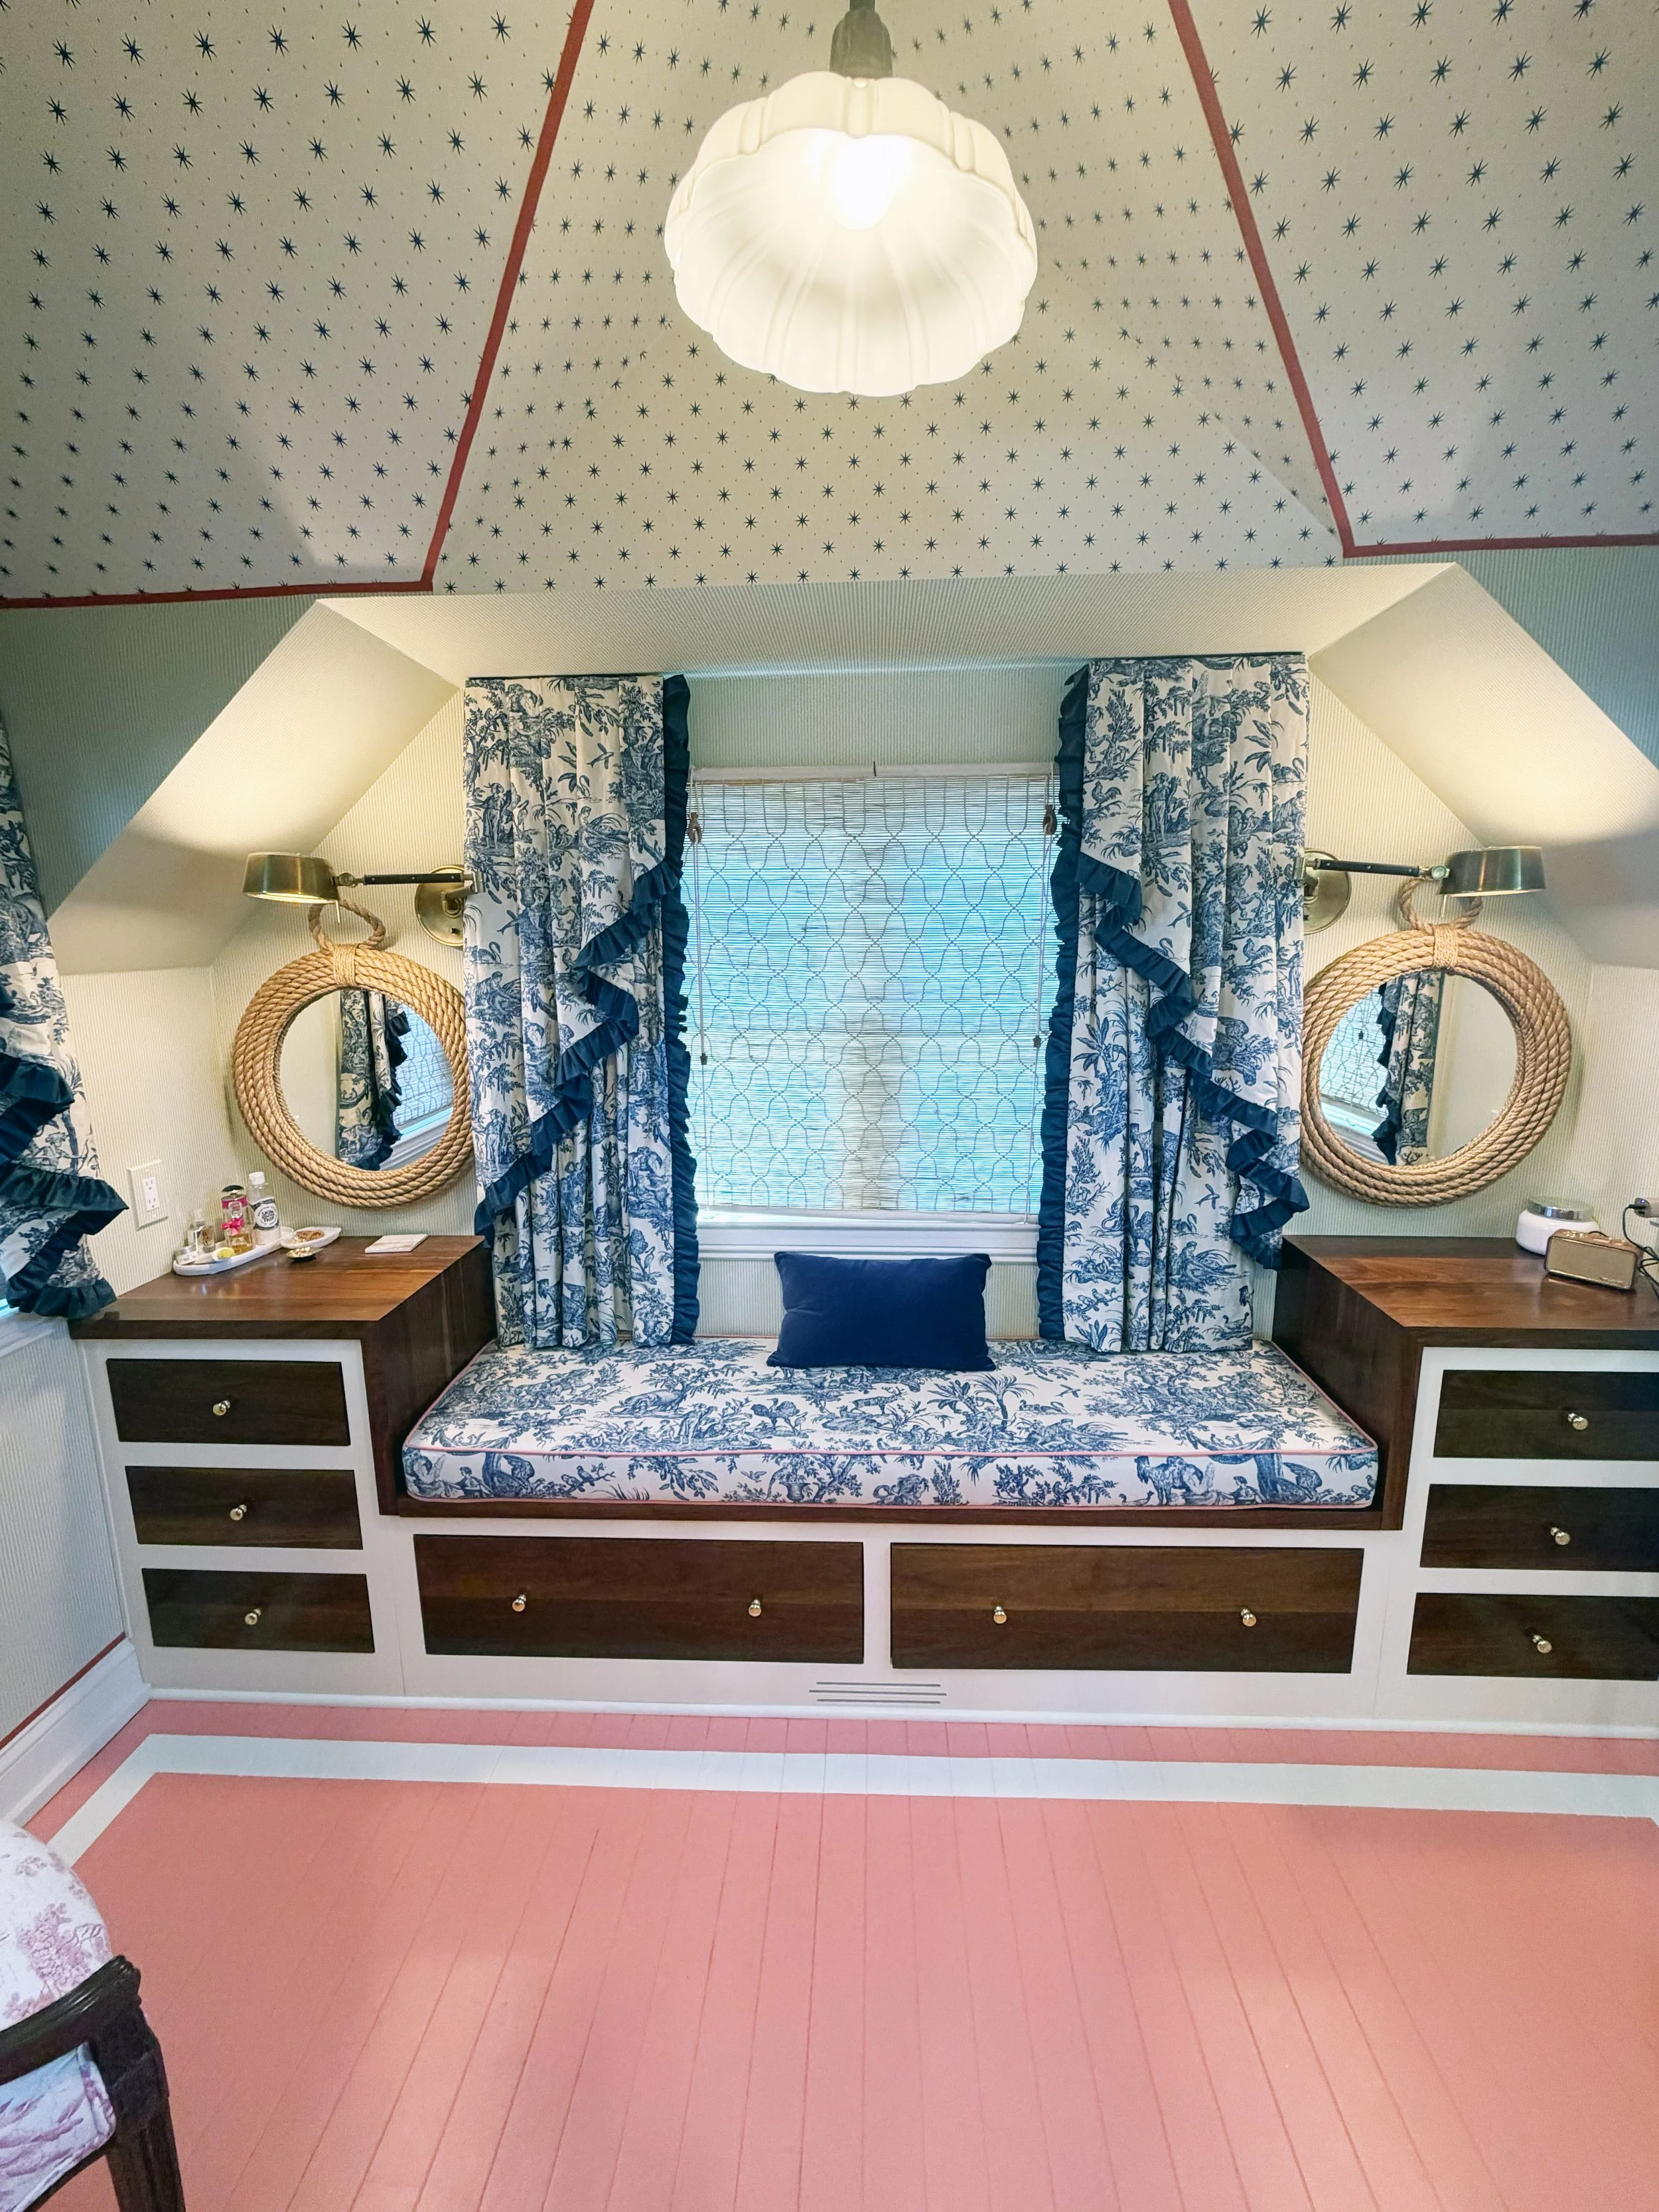
Upstairs, the design magic of Tartan & Toile permeates each unique bedroom, full immersions of color and Victorian style. Going through the rooms, the level of detail in the floor to ceiling wallpapers, the trim on the draperies, the nautical elements, the layer upon layer of color, print, art, and antiques wrap every space in a distinct vibe.
In fact, the “Sailor’s Valentine” bedroom has one of the most spectacular, intricate, canopy beds to ever grace the house tour. This pink bedroom is like stepping into an ornate room in a castle. It’s a room fit for a queen, a princess, or anyone who’d like to be pampered. The details are unmatched. The canopy, bedding, drapes, and details like the “Sailor’s Valentine” art signals the beach, while nodding to days gone by.
Through the “Sailor’s Valentine” room, a second-floor game room sits atop the first-floor sunroom. The long space is lined with windows, grounded by a pretty hand-painted wood floor, and coated in custom wallpaper that even features tiny portraits of the homeowner’s dogs (Scavenger Hunt alert - see if you can spot them!) It’s a hangout spot elevated to a work of art.
Up one more flight of stairs, the third floor houses a space that could only be called a haven. A series of spaces are capped by the fantastically peaked roofline and accentuated by perfectly applied wallpaper. The front room contains two cubbies wedged into the sloping roofline facing the third-floor porch, where O’Brien designed dual nooks, complete with dramatic fabric draping that camouflages twin beds just made for a snooze or sleepover. It’s practical whimsy.
A bath and dressing room near the back of the space feels like a cabin on an elegant ship. The nautical stylings are subtle, clever, unique.
Towards the back of the space, the term “bedroom” is reimagined with a small room that encapsulates a wide king bed surrounded by pink toile wallpaper, following the geometric shapes of the dramatic ceiling. It’s soft and angular and totally one-of-a-kind.
Just like every other aspect of this amazing home.
Don’t miss the original coastal map inlaid into the living room fireplace, the third-floor suite, and the inventive use of wallpaper in the bedrooms.
Salt Air Reverie
Salt Air Reverie
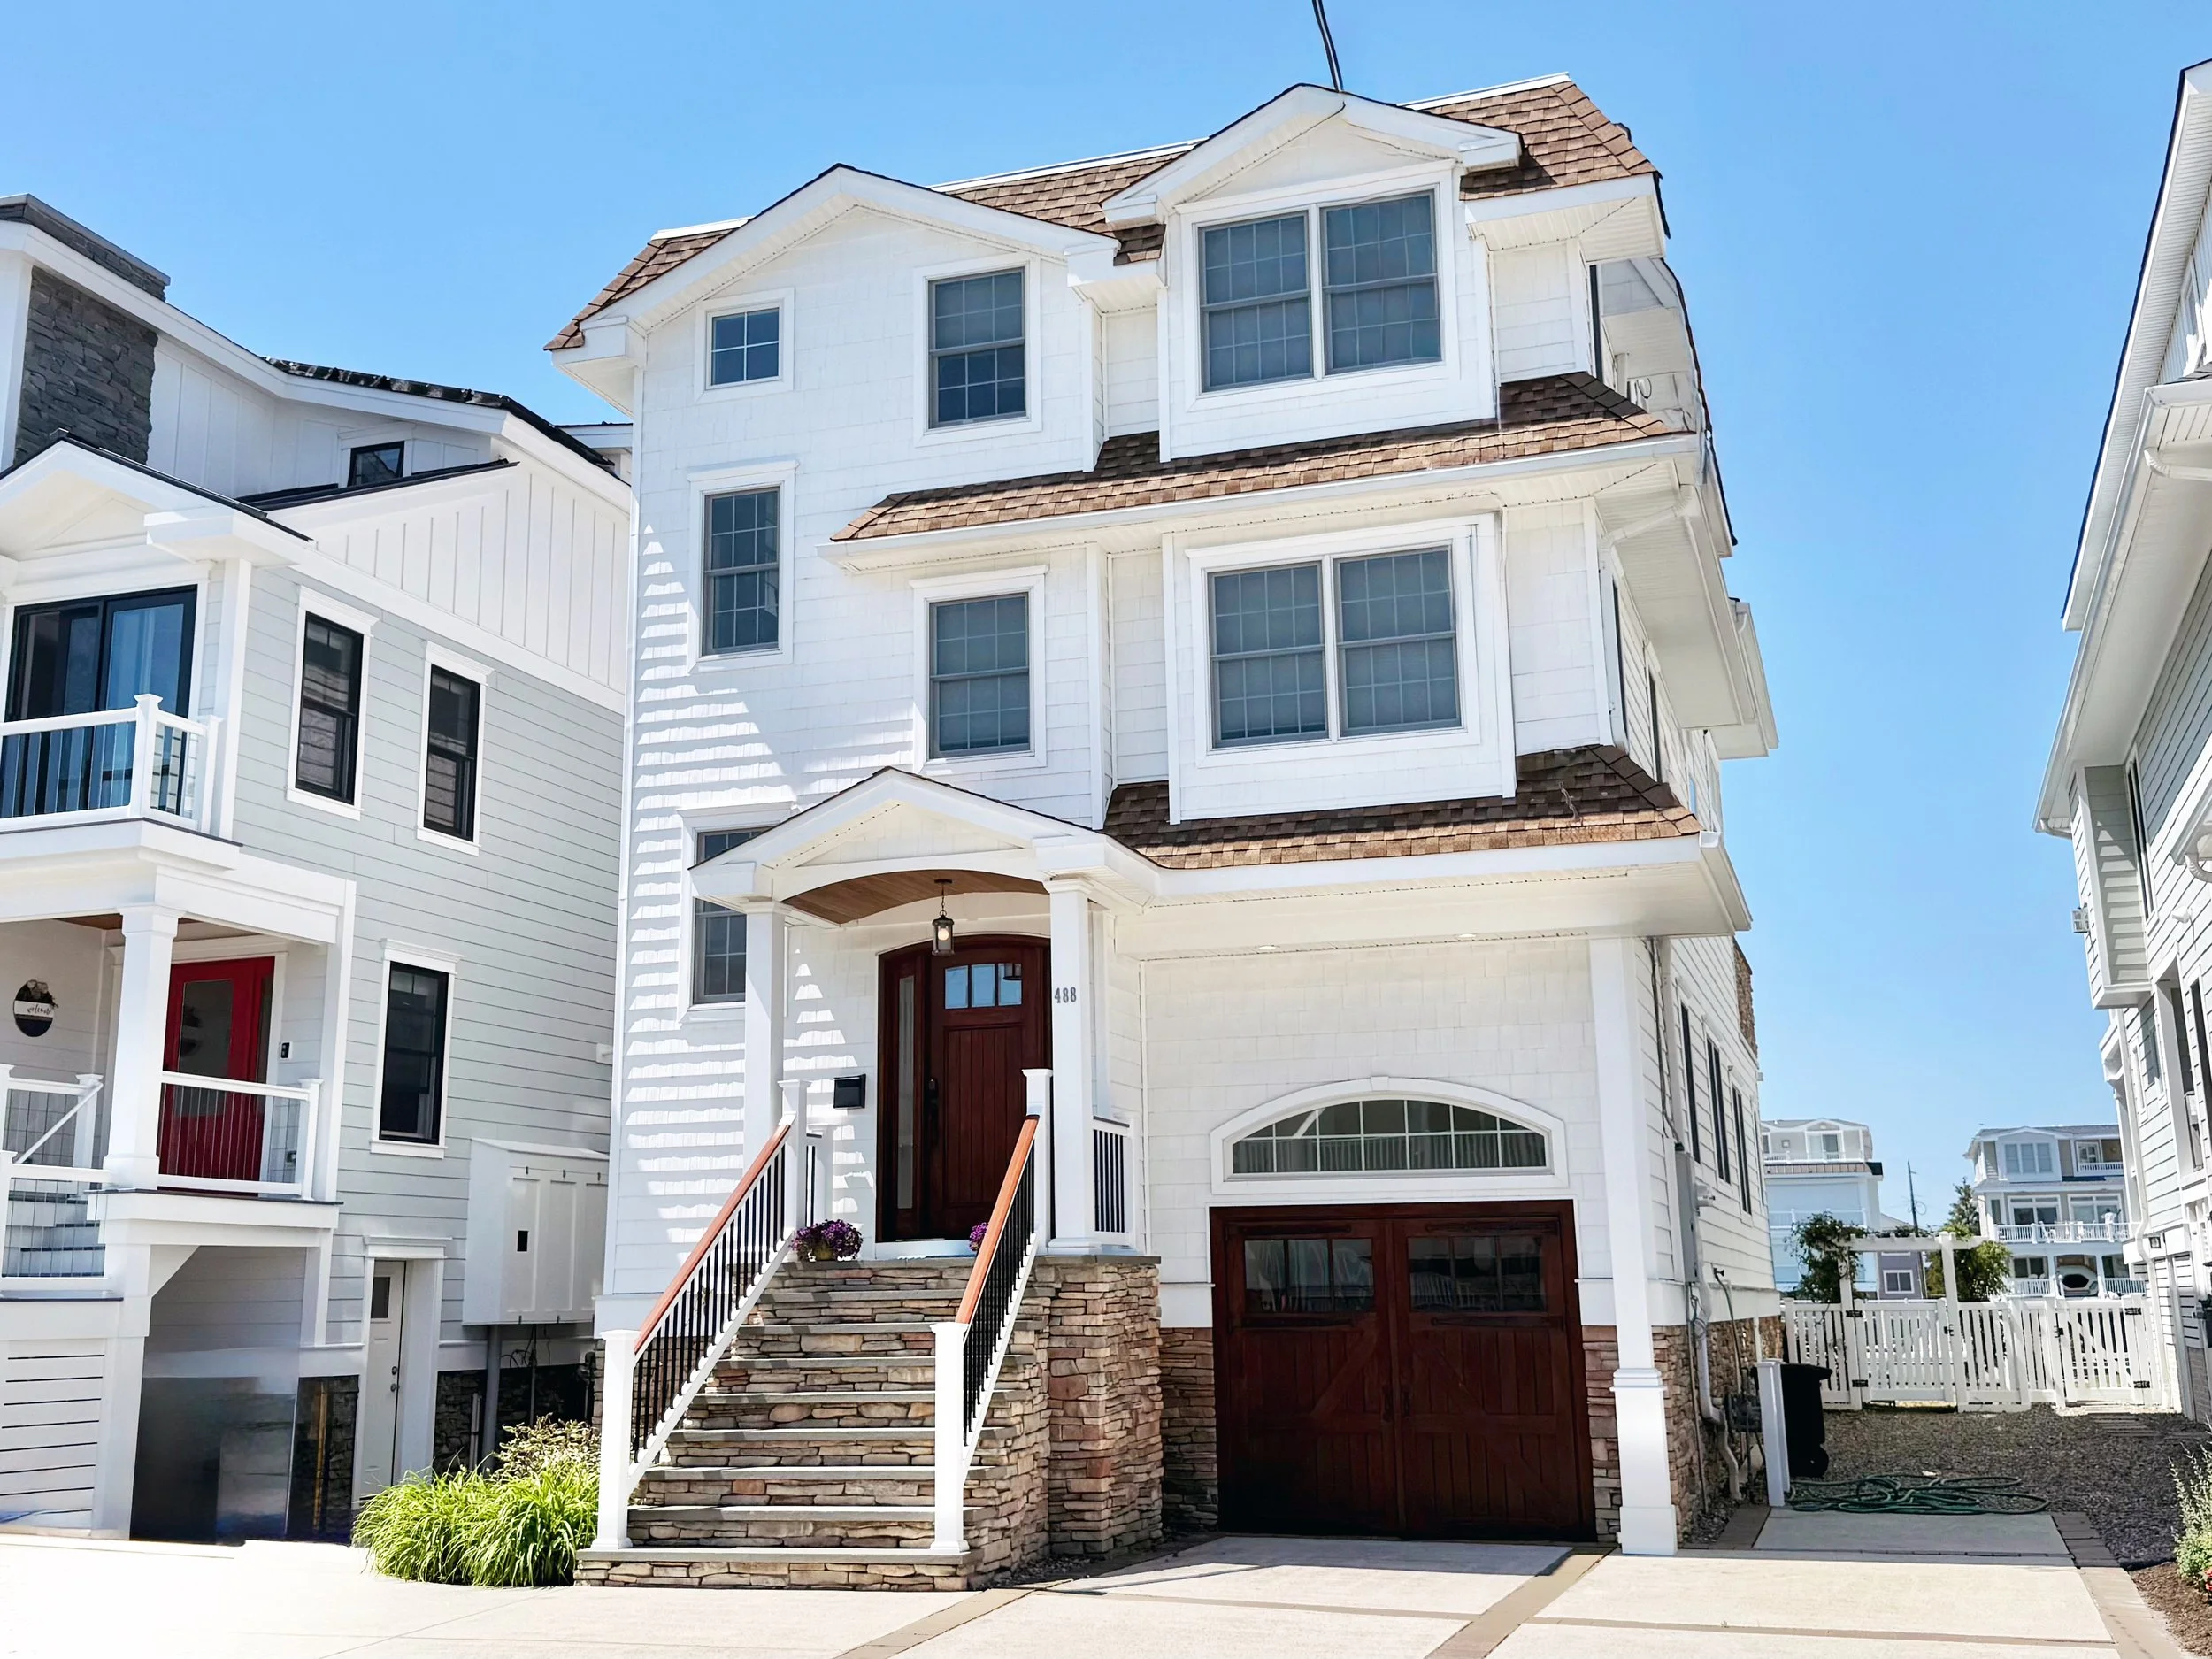
This 15-year-old bayfront retreat has emerged from renovations to become a home that truly reflects the homeowners. “The aesthetic is joyful abandon,” they share.
Throughout the home, reverie and serenity co-exist with open spaces for cooking and entertaining interspersed with cozy spots for quiet moments. With 3 stories of living space, the home includes two primary suites, each with beautiful, distinctive style.
Designed by Crane Interior Design Studio, the home’s design and décor draw inspiration from its waterfront setting, complementing the bay, marsh, and sunset views surrounding the home. Throughout the interior, bold patterns, carefully curated art, and layered coastal hues create a relaxed vibe that invites family and friends to linger, enjoy, and savor time together.
Don’t miss the first-floor gallery wall that is a “love letter to the 7 Mile Island,” or the “Thunderstorm Room” inspired by a boat hull.

Teachín Cois Farraige (Cottage By The Sea)
Teachín Cois Farraige (Cottage By The Sea)
If you hear about a fun pool party at the shore, there’s a good chance it might be happening at Teachín Cois Farraige (meaning Cottage By The Sea in Gaelic). Built with love and care for the enjoyment of family and friends, this spacious beach house is made for entertaining. In fact, one of the home’s best features is the bi-fold accordion doors that allow the downstairs family room to flow seamlessly into the outdoor entertaining space and its pool, deck, and fully equipped outdoor kitchen.
Working alongside builder D.L. Miner and an interior design team that included BluFish interior designers, Paty Kiernan and Lisa Blaber, the homeowners made sure no detail was overlooked in this lovely home. Custom brackets, trim work, and thoughtfully chosen countertops create an understated coastal vibe that elevates casual to refined. The kitchen is spacious and includes a clever serving window for easy access to outdoor dining. And there is room for plenty of guests eight carefully curated bedrooms, each with an ensuite bath.
Two laundry rooms, a mudroom/pet care room, and several adaptable gathering spaces make this a welcome retreat, a beloved family home, and quite simply a dream come true for these homeowners.
Don’t miss the views from the third floor primary and junior suites, the exceptional entertaining spaces.
Where The Island Begins
Where The Island Begins
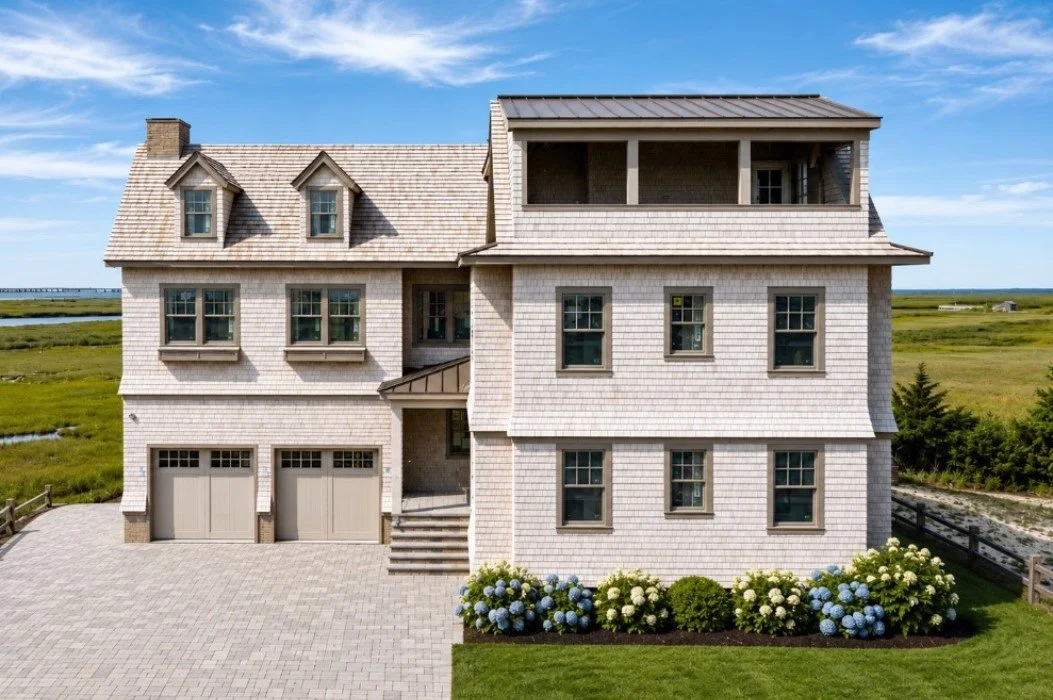
There is nothing else like this on the island. There never has been. Standing tall at the gateway to Stone Harbor, just steps from the Wetlands Institute, this brand new home has quite literally changed the landscape as you drive into town on Stone Harbor Boulevard.
“Our design inspiration was really The Wetlands Institute. We love the natural cedar siding along with the pebble gray windows and matching trim,” says Nick Giuffre, the owner of Yellow Door Development as well as the realtor representing the property for Compass RE. “We wanted this home to blend in with the Wetlands backdrop. As its sister property right next door, we wanted this to complement and take shape as a classic and beautiful Stone Harbor home. It also stands by itself. We like to think of it as the gateway to Stone Harbor, so we hope residents and visitors come to love it as they pass through on their way to the beach.”
This 4,000 square foot home with five bedrooms was designed by architects from Wolstenholme Architects and built by a team from Vallese Builders with an elevated rustic exterior that naturally blends into the landscape.
The interior is more refined and clean-lined, with custom millwork and views from every angle. A large stone fireplace sets a comfy tone in a spacious great room with white oak beams spanning the space. The nearby kitchen is outfitted in luxury with custom inset cabinetry, professional appliances, and a full butler’s kitchen. Outside, a raised pool sits even with the first floor, flowing off the covered deck into unobstructed views of the wetlands, perfect for enjoying sunset views from this one-of-a-kind perch.
Don’t miss the raised pool, the butler’s kitchen, and the marsh views from many different vantage points.

She Built It
The Origin of the Designer House Tour and the Woman Who’s Still Its Driving Force
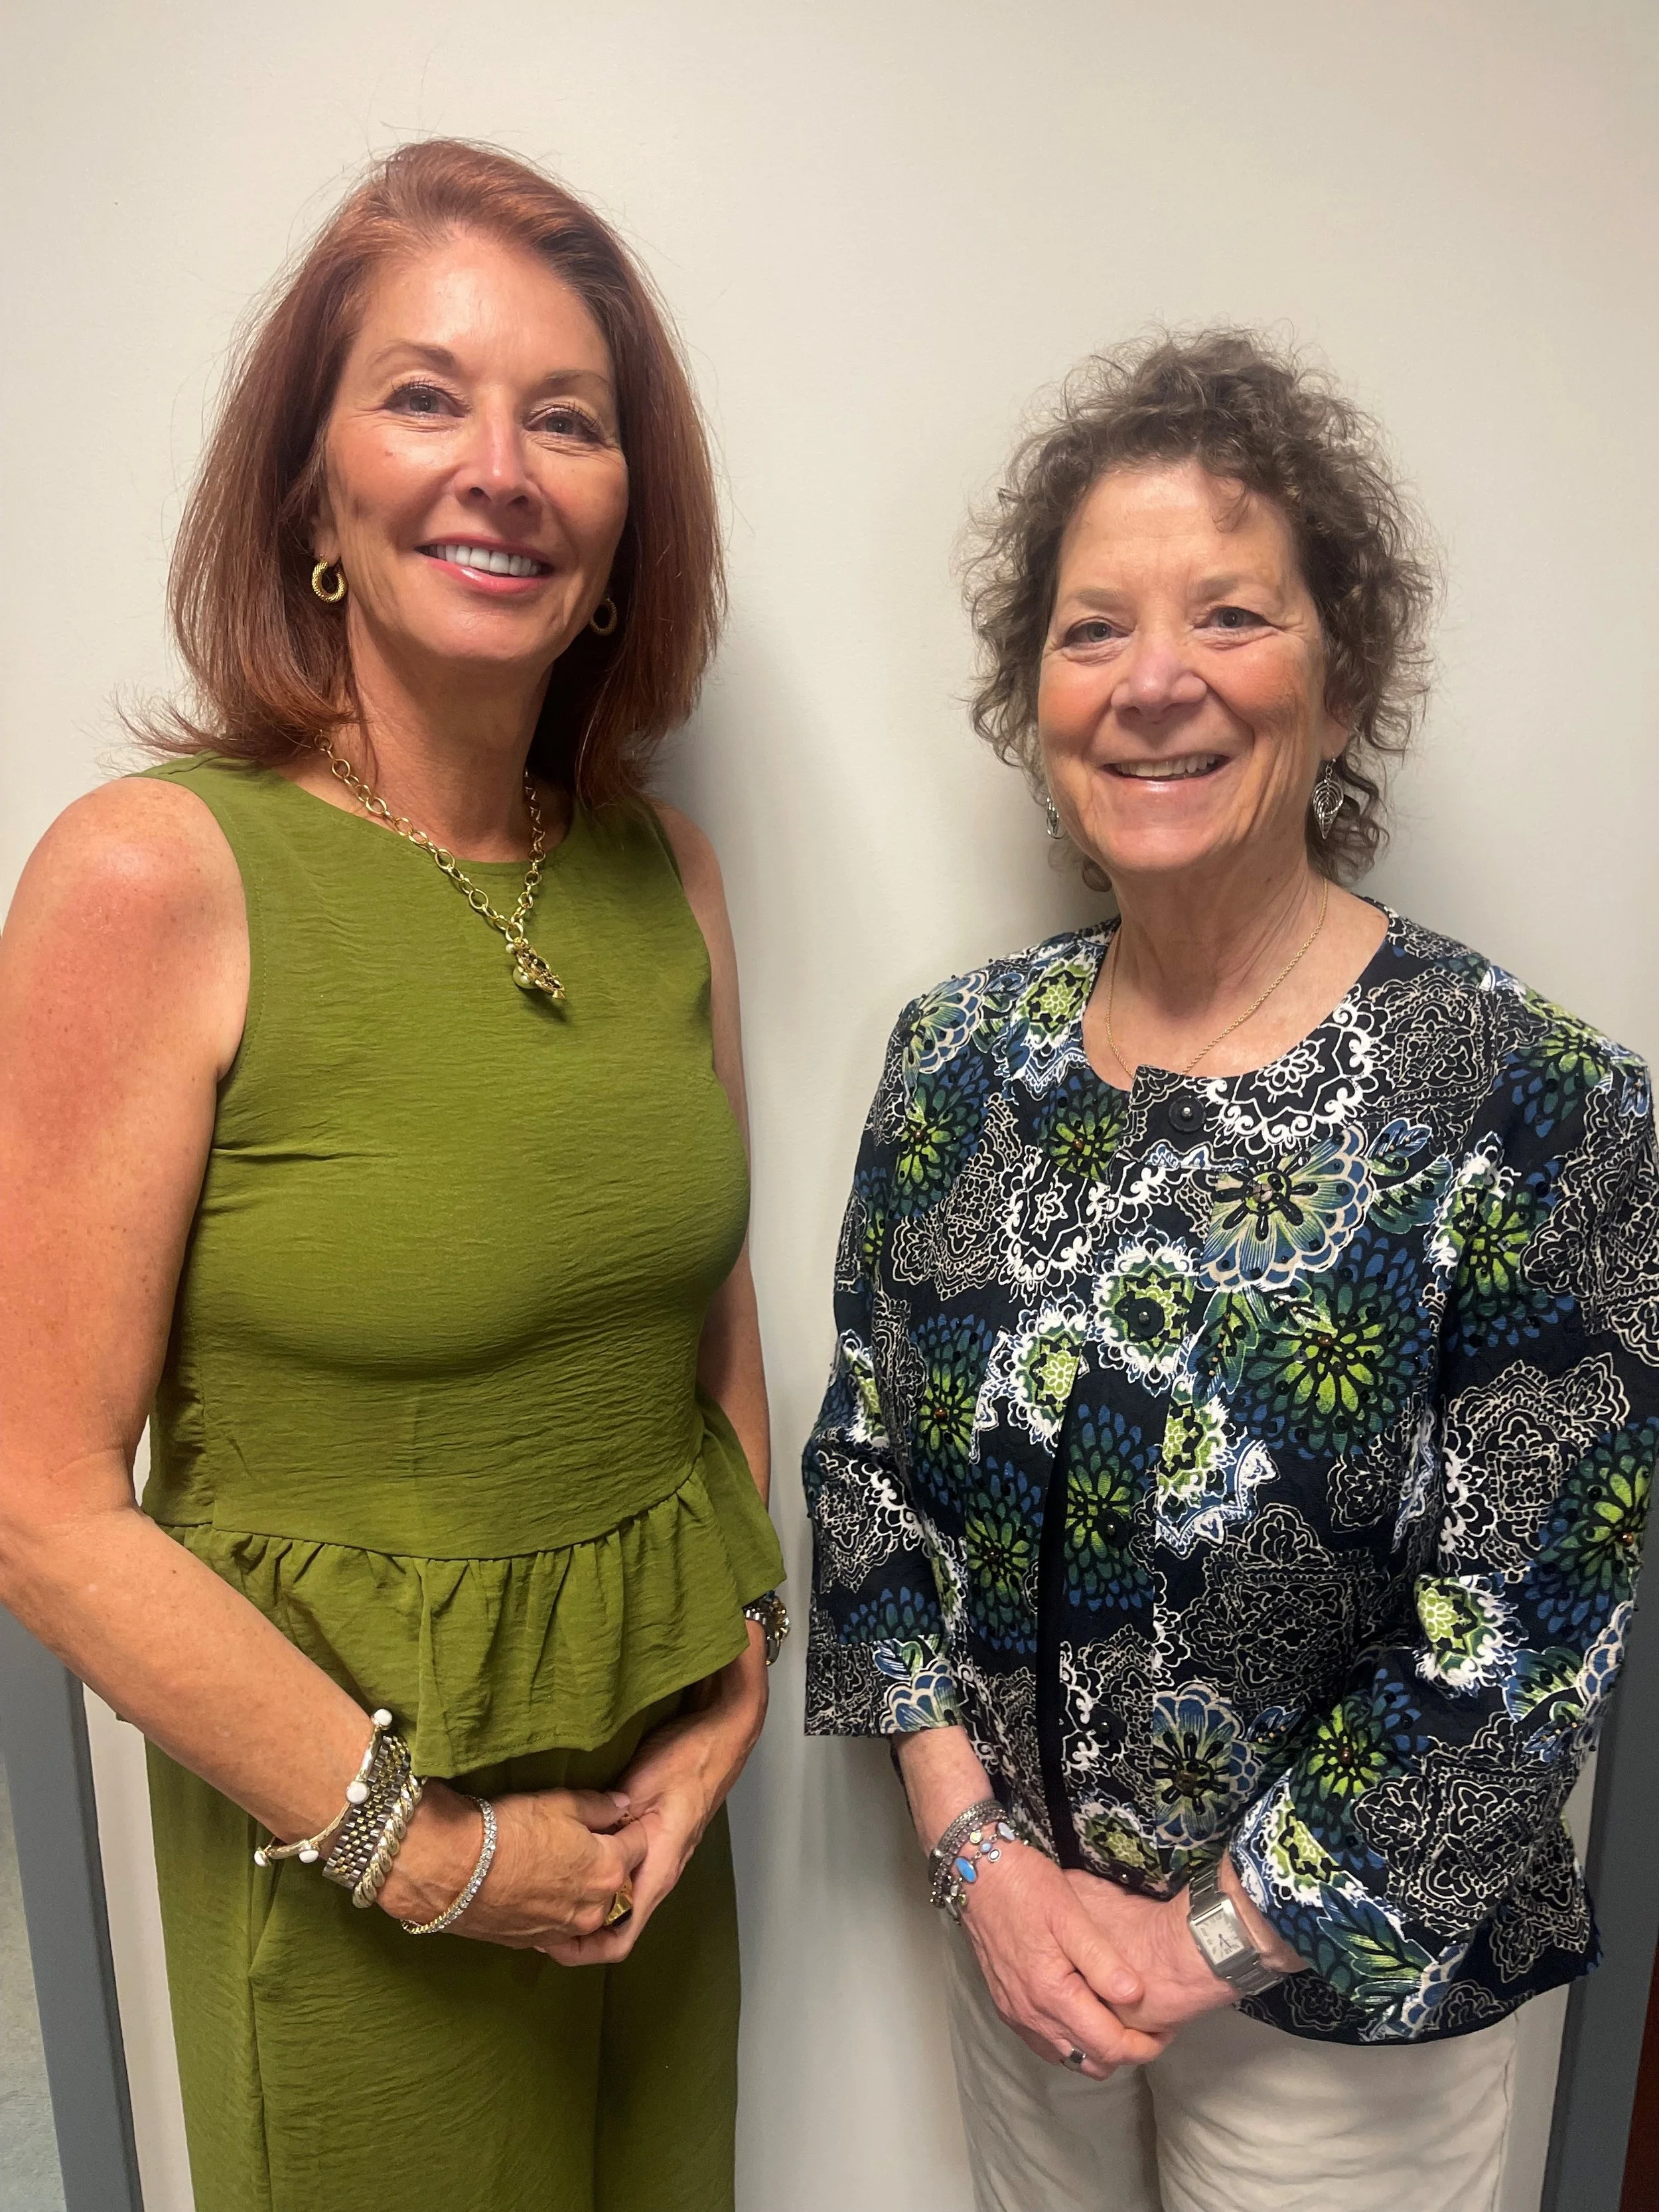
Lisa Morina & Ellen Kravet Burke
“It would be impossible to tell the story of the Designer House Tour without telling the story of Ellen Kravet Burke,” says Lisa Morina, Senior Vice President and Chief Philanthropy Officer for The Cooper Foundation, which supports Cooper University Health Care.
Among many important titles (Cooper University Hospital Cape Regional Board of Trustees Member, the 20-year-Chair of the Designer House Tour Committee, the Cooper Cape Regional Foundation Advisory Board Member), Ellen Kravet Burke is also the creator of the Cape Designer House Tour.
And while she will demure at praise she so richly deserves, Kravet Burke happily shares the origin story of the tour. Which, as it turns out, perfectly illustrates the steadfast ingenuity and perseverance that’s helped her build an enduring legacy.
“Twenty years ago, I started with the idea of having one showhouse and various designers who would each take a room in the house to redesign,” explains Kravet Burke, who’s spent her career in the textile industry. “My co-chair and I found a great Victorian home in Avalon that was in total disrepair. The homeowner offered to donate it to Burdette Tomlin Memorial Hospital to renovate for the charity function. Designers were assigned to all the spaces in the house, and the work was about to begin in this massive project. At the last minute, the project was cancelled due to zoning complications.
“We quickly had to pivot and came up with the idea of a house tour where generous homeowners would open their homes designed by talented interior designers. That year we had five homes open. We’ve stayed with this touring format for the past twenty years.”
If originating the tour was a bit of a challenge, building it year after year (after year) is a labor of love for the persistent Kravet Burke.
“Each year, I search, ask, investigate, follow, seek, and ask again, all the designers, architects, realtors, and builders, that I know, and do business with,” she says. “Through the years I have been known to knock on doors when I see a beautiful home and ask the homeowners. I have also been caught peeking in windows and walking through backyards. In the winter I have left footprints in the snow and builders have asked me if I was looking around so and so’s house! I think I have trained everyone by now that when they receive my email around January, they know what I am about to ask! I spend hours on Instagram seeking who is building what and who is the interior designer on what job.
“It does get a little crazy when you have to find 8-10 houses to accommodate the number of guests on our tour. It is the social event of the summer, gathering people from Pennsylvania, Virginia, Maryland, New York, the U.K. and beyond. I’m already on the search for 2027.”
As the generous engine that makes the House Tour run, Kravet Burke appreciates its impact and acknowledges the team effort it requires.
“Since the beginning of the House Tour, we have raised over $1 million dollars to support healthcare in this region. I am incredibly proud of what we have created. We brought this community together to make a great impact. It has been a real joy to witness interior designers working to make beautiful homes for people and then generous homeowners opening their homes to support great worthwhile causes.”
What started with a simple idea for one house, became a tour that’s featured almost 150 homes. For Kravet Burke, it’s a milestone worth honoring.
“I look forward to celebrating during this year’s tour and telling everybody it’s been twenty years if they don’t know! It will hopefully put a smile on their faces. I will ask some people for their memories and reminisce about earlier years and houses. I’d also like to talk to our volunteers that have been with us for years and thank them too.”
While Kravet Burke will be thanking others, many continue to be grateful for her.
“As we celebrate this milestone anniversary, we do so with tremendous gratitude for Ellen,” says Morina. “Her vision, passion, and unwavering dedication have shaped every aspect of the tour while preserving the charm, quality, and sense of community. Beyond her leadership, Ellen has cultivated lasting relationships with homeowners, architects, interior designers, builders, real estate professionals, sponsors, and volunteers, many of whom return year after year because of the trust, enthusiasm, and personal connections she has fostered. She’s inspired countless individuals to become part of this mission, and the success of the past twenty years is a direct reflection of her commitment to both this community and Cooper University Hospital Cape Regional.”
Notable 2026 House Tour Builders, Designers and Landscapers
ArQitecture arqitecture.com | Page 85
Asher Slaunwhite + Partners asparchitects.com | Page 85
Bishop & Smith Architects bishopandsmith-architects.com | Page 97
BluFish blufishhome.com | Page 2
Brandywine Developers brandywinedevelopers.com | Page 11
Colmar Kitchens colmarkitchenstudio.com | Page 95
Crane Interior Design Studio craneinteriors.com | Page 108
D.L. Miner Construction & Property Management dlminer.com | Page 87
Garden Greenhouse & Nursery gardengreenhouse.net | Page 89
Harbaugh Custom Homes harbaughcustomhomes.com | Page 9
McLaughlin Construction mclaughlinconstruction.com | Page 99
Nick Giuffre Group, Compass RE giuffrerealestate.com | Page 142 & 143
Stephanie Kraus Designs stephaniekrausdesigns.com | Page 5
Vallese Builders vallesecontractors.com | Page 108
Wolstenholme Architects wolstenholmeassoc.com | Page 37
2026 Cape Designer House Tour
Tickets & More
Tickets required for the self-guided tour.
Proceeds from the House Tour will support the expansion of the Infusion Center at Cooper University Hospital Cape Regional
Saturday, August 1, 2026
11:00am to 4:00pm
$60 per person
Purchase Tickets Before Tour:
Online
Avalon Chamber of Commerce, 2989 Ocean Drive.
(Cash & Checks Accepted)
Purchase Tickets Day of the Tour:
Avalon Elementary School 30th Street & Ocean Drive, 9am - 1pm Cash, Checks & Credit Card
At the Homes via credit card only
Guidebook:
Download a copy of the Guidebook on
The Cooper Foundation website: https://fundraise.givesmart.com/e/uPr-tg?vid=1rbmhk
Important Information:
At the first house you visit, please exchange your ticket for a bracelet.
Bracelets must be worn to enter all tour homes. Entry will not be granted without one.
No strollers or pets in the homes. No photos. No food or beverages. Children must be accompanied by an adult and supervised at all times.
For your safety, shoe covers will be provided and required.